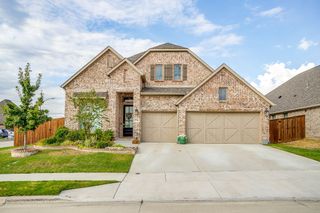
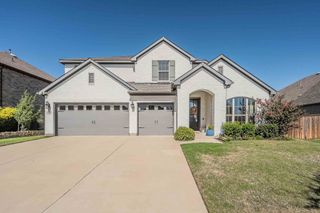
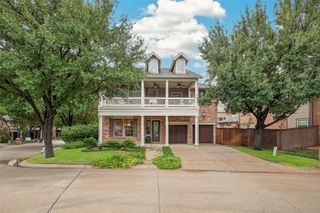
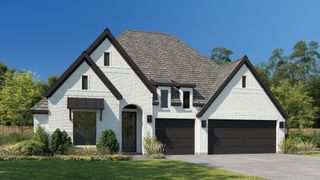
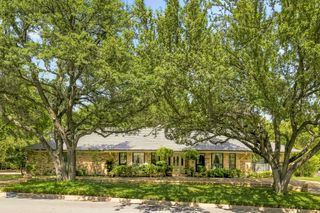
1624 Trinity Drive, Benbrook, TX 76126
- 3 beds |
- 5 baths |
- 2,942 sqft
 Single-Family Home
  Built in 2026
  8,276sqft lot
 2 car garage
  $229/sqft
  Listed 1 month ago
Property Description
MLS# 21384755 - Built by Sandlin Homes - Dec 2026 completion! ~ Nestled on a 70' wide lot, the Brookline plan features 3 bedrooms, 4.5 bathrooms with en-suite baths in all rooms, a 2.5 car garage, a large study, beamed ceiling and built-in cabinets in the living area, sliding doors to the patio, a tray ceiling with wood beams in the primary suite, and a large walk-in closet. The upgraded kitchen is equipped with a 36 gas cooktop and wood vent hood, 3cm quartz countertops, stained cabinets, painted oven tower and extended upper cabinets with glass fronts, a trash can rollout drawer, satin brass cabinet hardware, a champagne bronze kitchen faucet and a white kitchen sink. Throughout the home enjoy 3cm quartz countertops in all bathrooms, upgraded carpet, tile and engineered hardwood flooring, black lighting fixtures, champagne bronze plumbing fixtures, and upgraded wall tiles in wet areas. Located just minutes from Fort Worth, Trinity Estates will bring an exciting selection of new homes for sale to Benbrook, TX. The area blends suburban peace with city connectivity, offering residents an ideal balance of comfort and opportunity. Close to major roadways, shopping, local dining and desirable schools, the area continues to grow while maintaining its small - town warmth. Outdoor enthusiasts appreciate Trinity Estate's easy access to Benbrook Lake, the Trinity Trailhead, parks and year-round activities such as hiking, kayaking and fishing. The area’s serene landscapes and friendly atmosphere make it an appealing place for families, professionals and retirees alike. As one of the most respected home builders in North Texas, our team at Sandlin Homes is known for delivering long - lasting craftsmanship, thoughtful floor plans and stylish design features that enhance everyday living. Trinity Estates will showcase new homes in Benbrook, TX that emphasize comfort, efficiency and quality, ideal for homeowners seeking a new standard of life in a premier location.
- Listing Status:
- Active
- Data Last Updated:
- October 13, 2026 at 3:20PM
- Listing Office:
- HomesUSA.com : 888-872-6006
- Listing Agent:
- Ben Caballero :
- Contact:
- 888-872-6006
- MLS ID:
- 21384755

- General: Private YardRain Gutters
- Style: TraditionalDetached
- Pool: None
- Parking: Garage Faces Front
- Roofing: Composition
- General: BrickFrameConcrete1Slab
- HOA Amenities: All Facilities672.0Annually
- Originating MLS: NTR_NTREIS
- School District: Fort Worth ISD
- County: Tarrant
- Zoning: 1624 Trinity
- Fencing: Back Yard
- Utilities: Sewer AvailableWater Available
- Water: Public
- Sewer: Public Sewer
- Source: NTR_NTREIS
This listing courtesy of Ben Caballero , HomesUSA.com
Monthly Payment
- Principal & Interest $
- Property Taxes $
- Home Insurance $
- VA Funding Fee $


 New - 4 minutes ago