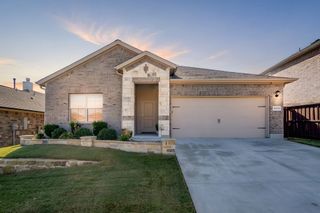
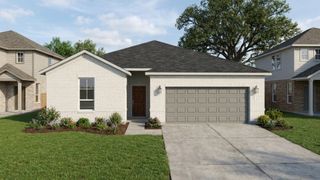
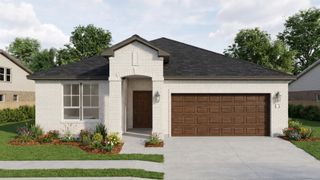
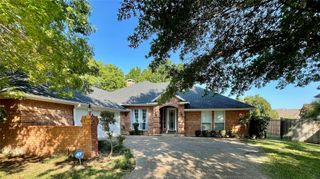
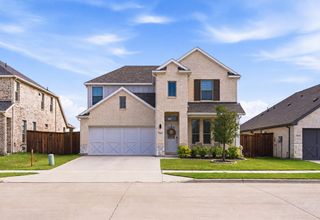
3918 Bendale Road, Benbrook, TX 76116
- 4 beds |
- 2 baths |
- 2,035 sqft
 Single-Family Home
 Built in 2021
 0.29acre lot
 2 car garage
 $202/sqft
 Listed 1 day ago
Property Description
Say Hello to this beautifully designed one owner Sandlin home which has 4-bedroom, 2-bathroom and offers the perfect blend of space, comfort, and functionality, all situated on an oversized lot. Featuring an inviting open floor plan, the home is filled with warm natural light and provides an ideal setting for both everyday living and entertaining. The oversized kitchen is sure to impress with abundant cabinetry, generous countertop space, and a gas range, making meal preparation a breeze. The dining area is filled with beautiful natural light, while the living room offers a cozy gas fireplace and is wired for speakers, creating the perfect atmosphere to relax or entertain. The thoughtfully designed split-bedroom floor plan provides added privacy and flexibility, with the option to utilize a separate space as a home office, study, or additional flex area. The spacious primary suite features an ensuite bathroom, offering a comfortable retreat at the end of the day. Conveniently located with easy access to major highways and downtown Fort Worth, this home offers space, versatility, and a location that makes getting around town a breeze. Don't miss the opportunity to make this one yours!
- Listing Status:
- Active
- Data Last Updated:
- November 22, 2026 at 6:19PM
- Listing Office:
- Hello Realty Company : 817-907-5355
- Listing Agent:
- Kelli Trice : 817-907-5355
- MLS ID:
- 21440418

- General: Rain Gutters
- Style: TraditionalDetached
- Pool: None
- Parking: Door-SingleDrivewayGarage Faces FrontGarageGarage Door Opener
- Roofing: Composition
- Windows: Window Coverings
- General: Brick1Slab
- Originating MLS: NTR_NTREIS
- School District: Fort Worth ISD
- County: Tarrant
- Zoning: PALOMINO ESTATES BLOCK 4 LOT 542351195
- Fencing: Wood
- Utilities: Electricity ConnectedNatural Gas AvailableOverhead UtilitiesSewer AvailableSeparate MetersWater AvailableCable AvailablePhotovoltaics Third-Party Owned
- Water: Public
- Sewer: Public Sewer
- Source: NTR_NTREIS
- Exclusions: SimpliSafe System
This listing courtesy of Kelli Trice , Hello Realty Company
Monthly Payment
- Principal & Interest $
- Property Taxes $
- Home Insurance $
- VA Funding Fee $

 New - 1 day ago