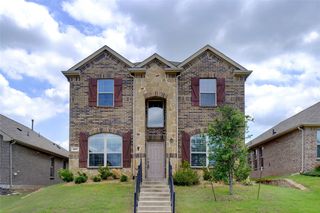
54 Legend Road, Benbrook, TX 76132
- 3 beds |
- 2 baths |
- 2,268 sqft
 Rental
  Built in 1979
  7,797sqft lot
 2 car garage
  $1/sqft
  Listed 10 days ago
Property Description
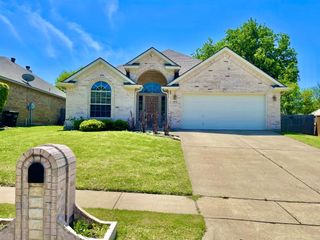
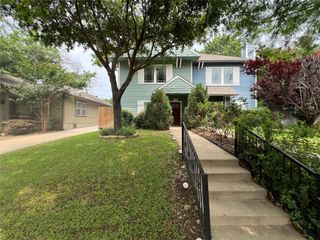
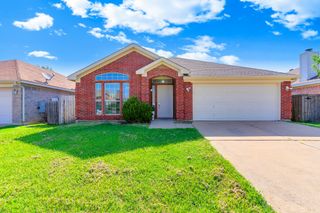
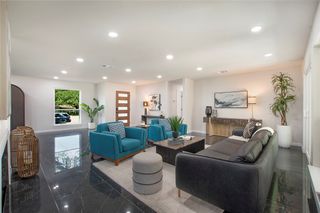
Welcome to your new home! Come see and make this yours to call it home. This lovely home sits in a highly desireable location. This home features 3 bedrooms and 2 full bathrooms that were recently updated. Private courtyard entering into an open concept area with lots of windows and tons of natural light and a fireplace in the living room perfect for movie night, or to cozy up and enjoy a good book. Nicely updated kitchen with stone granite type countertops, stainless steel appliances, tons of storage space, eat-in-kitchen area perfect to accompany the chef while chef does their magic. The refrigerator will stay in the property. Enjoy the coffee station or you can use it as a bar, perfect for easy acces while entertaining. Primary bedroom has an ensuite bathroom with granite type countertops, double sinks and a walk-in closet. Secondary bedrooms are spacious and both share a bathroom, with granite type countertop, shower and tub. Backyard is fenced and private. Enjoy your morning coffee in the back covered patio. Detached 2-car garage has a covered walk-way directly into the home. Recently renovated HVAC systems that will help maitain low energy costs. Come and see it and send me your application. Send TXR application of everyone over 18 years of age, along with IDs, proof of funds, photo of pets, if any. Must make 3x the amount of rent. Pets are case by case, there are restrictions, or may have an additional monthly pet fee. We will do a background check. Application fees are non-refundable. Owner manages property. Call me and ask for more information.
- Listing Status:
- Active
- Data Last Updated:
- July 29, 2026 at 3:21PM
- Listing Office:
- RE/MAX DFW Associates : 972-312-9000
- Listing Agent:
- Nora Rivas :
- MLS ID:
- 21335286

- General: CourtyardRain Gutters
- Style: TraditionalDetached
- Pool: None
- Parking: Door-SingleGarageGarage Door OpenerGarage Faces Side
- Roofing: Tile
- Windows: ShuttersWindow Coverings
- General: BrickOne and One HalfSlab
- Road/Access: Asphalt
- Originating MLS: NTR
- School District: Fort Worth ISD
- County: Tarrant
- Zoning: MEADOWS WEST ADDITION BLOCK 4 LOT 1501744550
- Fencing: BrickWoodWrought Iron
- Utilities: Cable AvailableElectricity ConnectedSewer AvailableWater Available
- Water: Public
- Sewer: Public Sewer
- Source: NTR
This listing courtesy of Nora Rivas , RE/MAX DFW Associates
 New - 2 days ago