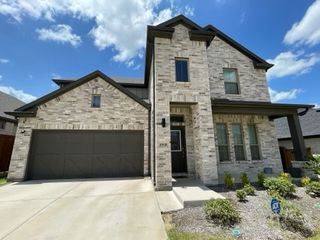
9012 Inwood Street, Benbrook, TX 76126
- 4 beds |
- 4 baths |
- 2,595 sqft
 Single-Family Home
  Built in 2016
  10,629sqft lot
 2 car garage
  $204/sqft
  Listed 2 days ago
Property Description
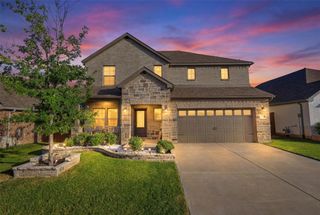
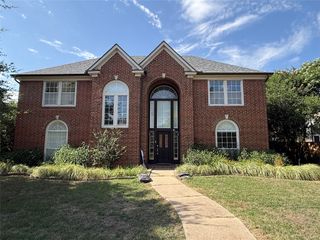
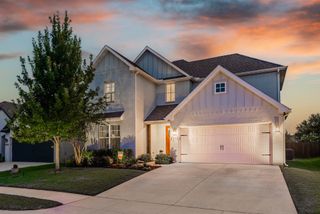
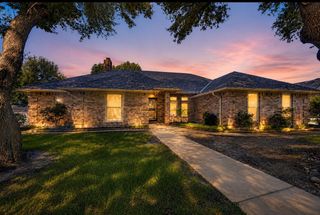
Welcome home to this beautifully maintained residence where comfort, style and unforgettable moments come together. Thoughtfully designed, this home welcomes you with an open layout filled with natural light and inviting spaces, perfect for relaxing evenings and gatherings with family and friends. The spacious kitchen flows seamlessly into the living and dining areas, creating the perfect gathering place for family dinners, holidays and celebrations. Upstairs you’ll find an expansive loft, bedroom and flex space. Ideal for a home office, fitness area, game room or second living room. Step outside and discover what truly sets this home apart. The backyard is your own private retreat, featuring a sparkling pool perfect for cooling off, hosting summer cookouts under the covered patio or simply unwinding after a long day. With plenty of room to lounge, entertain and make lasting memories, this outdoor space feels like a vacation right at home. More than just a house, this is a place where memories are waiting to be made. Come experience the warmth, comfort, and charm of a home ready for its next chapter. Schedule your private showing today! HIGHEST AND BEST DUE BY July, 12th at 6PM.
- Listing Status:
- Active
- Data Last Updated:
- July 12, 2026 at 12:19PM
- Listing Office:
- The Collective Living Co : 817-360-3470
- Listing Agent:
- Matthew Angelo :
- MLS ID:
- 21324826

- General: Awning(s)Rain Gutters
- Style: TraditionalDetached
- Pool: In GroundPool
- Parking: DrivewayGarage Faces FrontGarage
- Roofing: Composition
- Windows: Window Coverings
- General: Brick2Slab
- HOA Amenities: All Facilities180.0Annually
- Originating MLS: NTR
- School District: Fort Worth ISD
- County: Tarrant
- Zoning: BROOKSIDE AT BENBROOK FIELD BLOCK 3 LOT 442133929
- Fencing: WoodWrought Iron
- Utilities: Sewer AvailableWater Available
- Water: Public
- Sewer: Public Sewer
- Source: NTR
- Exclusions: Curtains and rods in dining roomprimary bedroom and upstairs nook
This listing courtesy of Matthew Angelo , The Collective Living Co
Monthly Payment
- Principal & Interest $
- Property Taxes $
- Home Insurance $
- VA Funding Fee $

 New - 1 day ago