109 Silverado DR, Bertram, TX 78605
- 3 beds |
- 2 baths |
- 2,039 sqft
 Single-Family Home
  Built in 2020
  1.46acre lot
 2 car garage
  $307/sqft
  Listed 14 days ago
Property Description
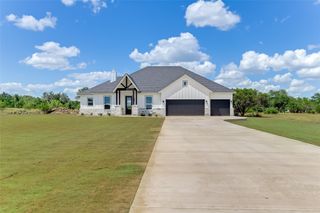
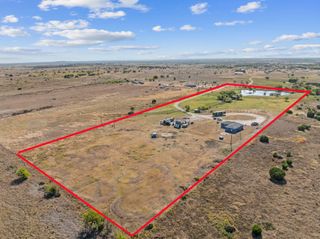
Welcome to your own private retreat on nearly 1.5 acres in the charming town of Bertram. Combining stylish living spaces, exceptional outdoor amenities, and versatile storage options, this property offers the perfect balance of comfort, function, and Texas charm. Inside, natural light pours through the home, highlighting thoughtful decorative details and creating a bright, inviting atmosphere throughout. The well-designed interior feels warm, welcoming, and perfectly suited for both everyday living and entertaining. Step outside and discover the true heart of the property. The beautifully designed backyard oasis invites you to slow down and enjoy the outdoors, featuring a refreshing, temperature controlled cowboy pool, an attractive cabana for lounging or gathering with friends, and a sprawling fenced yard with plenty of room for pets, play, and future possibilities. Whether you're enjoying a quiet morning coffee, hosting summer get-togethers, or unwinding beneath the stars, this outdoor space was made to be enjoyed year-round. Adding even more versatility, the property includes covered parking ideal for an RV, boat, or recreational vehicles, along with a substantial detached shop featuring two roll-up doors. Perfect for hobbyists, entrepreneurs, collectors, or anyone needing extra workspace and storage, this impressive addition provides endless flexibility. Offering the tranquility of country living with the convenience of a growing community, this exceptional Bertram property delivers the space, amenities, and lifestyle buyers have been searching for.
- Listing Status:
- Active
- Data Last Updated:
- July 6, 2026 at 7:17AM
- Listing Office:
- Amazing Realty LLC : (512) 710-4000
- Listing Agent:
- Tammy Wise : (254) 631-6861
- MLS ID:
- 8978795
- General: Private Yard
- Other Structures: CabanaOutbuildingWorkshopFront PorchRear PorchCovered
- Pool: In GroundOutdoor Pool
- Parking: DrivewayGarageParking spaces: 4
- Roofing: CompositionShingle
- Windows: Double Pane Windows
- General: OneSlab
- HOA Amenities: None
- Originating MLS: actris
- School District: BurnetCONSISD
- County: Burnet
- Zoning: S3525 CAMPO COLINAS LOT 31PHASE 51.456113644
- View: Neighborhood
- Fencing: Privacy
- Utilities: Electricity ConnectedWater Connected
- Water: Public
- Sewer: Septic Tank
- Source: actris
This listing courtesy of Tammy Wise , Amazing Realty LLC
Monthly Payment
- Principal & Interest $
- Property Taxes $
- Home Insurance $
- VA Funding Fee $