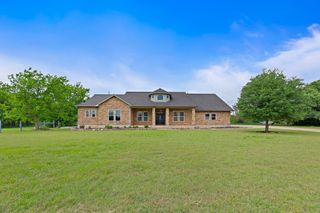
301 Serenity DR, Bertram, TX 78605
- 4 beds |
- 3 baths |
- 3,050 sqft
 Single-Family Home
  Built in 2026
  2.41acre lot
 3 car garage
  $287/sqft
  Listed 1 month ago
Property Description
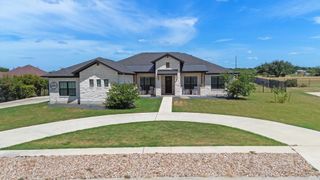
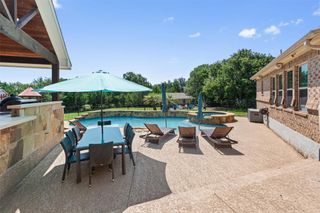
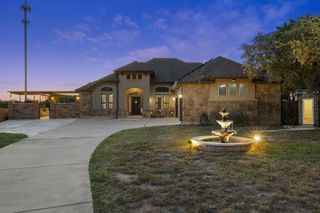
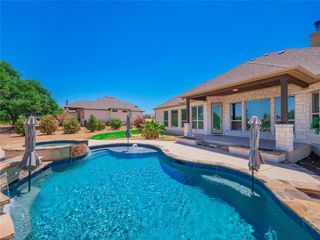
This BRAND NEW single story home is located in the gated community Serenity Springs in the Texas Hill country. Wide open spaces and panoramic views are the norm around here, and this home follows that way of country living. Situated on a 2.41 acre corner lot with a front circle drive and three car garage, this 3050 sqft 4-bedroom 2.5-bathroom home is spaciously laid out complimenting the spectacular views from this acreage homesite. Inside, you'll find attention to detail from a true craftsman, including luxury vinyl and tile flooring, a large spacious kitchen with views of the Texas skyline, a massive family room with a fireplace and built in niches on either side, and an owners suite secluded near the back. A separate insulated wellhouse sits out back, and from the back porch you'll hear the rustling leaves of the live oak trees blowing on the rear of the property. Building plans, seller's disclosure, CCR's and community plat are provided in the attached documents.
- Listing Status:
- Active
- Data Last Updated:
- October 13, 2026 at 7:20AM
- Listing Office:
- LPT Realty, LLC : (877) 366-2213
- Listing Agent:
- Russ Monroe : (512) 636-7736
- MLS ID:
- 1169471
- General: See RemarksGutters Full
- Other Structures: See RemarksOutbuildingStorageFront PorchRear PorchCovered
- Pool: None
- Parking: AttachedCircular DrivewayConcreteDrivewayGarageGarage Door OpenerGarage Faces SideParking spaces: 6
- Roofing: CompositionShingle
- Windows: Insulated WindowsScreens
- General: OneSlab
- HOA Amenities: Cluster MailboxGatedCommon Area Maintenance800.0Annually
- Originating MLS: actris
- School District: BurnetCONSISD
- County: Burnet
- Zoning: S7528 SERENITY SPRINGS LOT 59PHASE 2 2.41123164
- View: See RemarksHill CountryPanoramicSkylineTrees/Woods
- Fencing: None
- Utilities: Electricity ConnectedPropaneSewer ConnectedWater Connected
- Water: PrivateWell
- Sewer: Septic Tank
- Source: actris
This listing courtesy of Russ Monroe , LPT Realty, LLC
Monthly Payment
- Principal & Interest $
- Property Taxes $
- Home Insurance $
- VA Funding Fee $