650 W Vaughan ST, Bertram, TX 78605
- 3 beds |
- 2 baths |
- 1,440 sqft
 Single-Family Home
  Built in 1973
  0.26acre lot
 1 car garage
  $222/sqft
  Listed 16 days ago
Property Description
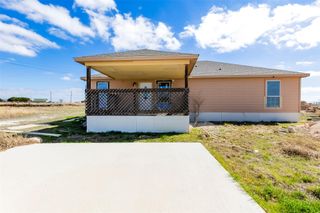
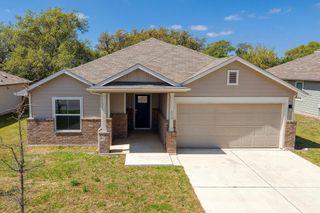
Charming 3-Bedroom Home in Bertram This well-maintained four-sided brick home offers 3 bedrooms, 2 bathrooms, and a 1-car garage. The spacious floor plan features a large living area, an open kitchen with abundant cabinet storage, and a comfortable dining area perfect for family meals and entertaining. Step outside to enjoy the large fenced backyard, complete with a generous concrete patio and a large storage building, providing plenty of space for outdoor activities, hobbies, and additional storage. Mature trees enhance the property’s beauty and provide shade, while the covered front porch offers a welcoming place to relax. Additional highlights include a recently replaced roof and a convenient location near the city park and pool. Situated just minutes from downtown Bertram, you’ll enjoy small-town charm with easy access to shopping and services in nearby Burnet and Liberty Hill. Outdoor enthusiasts will appreciate being close to some of the area’s most popular lakes, including Lake Buchanan, Lake LBJ, and Inks Lake, offering excellent opportunities for boating, fishing, and recreation. Also features a large cement slab in the back yard that could be used for many things, including a possible Guest House or workshop, or possibly a great outdoor living space. This property combines comfort, convenience, and a great location, making it an excellent place to call home.
- Listing Status:
- Active
- Data Last Updated:
- July 6, 2026 at 7:17AM
- Listing Office:
- Jason Mitchell Real Estate Texas : (210) 379-9207
- Listing Agent:
- Billy walker : (512) 791-1560
- MLS ID:
- 3903945
- General: Private Yard
- Other Structures: OutbuildingFront PorchRear PorchCovered
- Pool: None
- Parking: AsphaltParking spaces: 4
- Roofing: Composition
- Windows: Aluminum FramesScreensShuttersStorm Window(s)
- General: OneSlab
- HOA Amenities: None
- Originating MLS: actris
- School District: BurnetCONSISD
- County: Burnet
- Zoning: S7500 RUBLE ADDITION LOT 8 BLK 137501
- View: Park/Greenbelt
- Fencing: Back YardChain Link
- Utilities: Phone AvailableSewer ConnectedWater AvailableWater Connected
- Water: Public
- Sewer: Public Sewer
- Source: actris
This listing courtesy of Billy walker , Jason Mitchell Real Estate Texas
Monthly Payment
- Principal & Interest $
- Property Taxes $
- Home Insurance $
- VA Funding Fee $