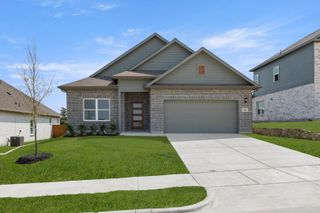
204 Crestside Drive, Blue Ridge, TX 75424
- 4 beds |
- 2 baths |
- 1,754 sqft
 Single-Family Home
  Built in 2026
  7,501sqft lot
 2 car garage
  $183/sqft
  Listed 1 month ago
Property Description
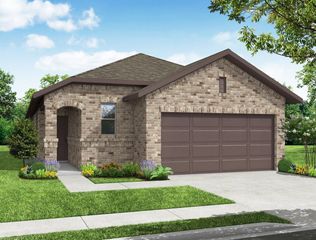
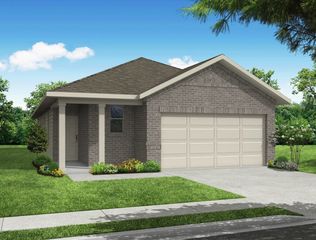
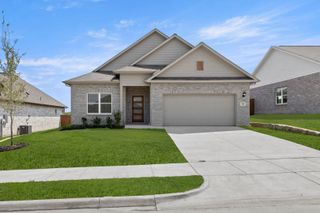
MLS# 21371342 - Built by Smith Douglas Homes - December 2026 completion ~ The Hampton is a thoughtfully designed 1,754 - square - foot ranch home that brings together comfort and everyday convenience. A covered front entry welcomes you inside, while the two - car garage offers easy access just steps from the kitchenmaking daily routines, like unloading groceries, simple and efficient. The open - concept kitchen, breakfast nook, and family room create a connected living space that works well for both relaxing and gathering. An integrated covered back patio extends the living area outdoors. The owners suite includes a walk - in closet and a well - appointed bath with water closet and optional tub or shower layouts. With four bedrooms total, including the option to convert one into a study, the Hampton offers flexible spaces designed to fit a variety of needsall on one level.
- Listing Status:
- Active
- Data Last Updated:
- October 14, 2026 at 12:20AM
- Listing Office:
- HomesUSA.com : 888-872-6006
- Listing Agent:
- Ben Caballero :
- Contact:
- 888-872-6006
- MLS ID:
- 21371342

- General: Private YardRain Gutters
- Style: TraditionalDetached
- Pool: None
- Parking: Garage Faces Front
- Roofing: Composition
- General: Brick1Slab
- HOA Amenities: All FacilitiesMaintenance Structure54.0Monthly
- Originating MLS: NTR_NTREIS
- School District: Blue Ridge ISD
- County: Collin
- Zoning: R-4551-000-0020-1
- Utilities: Sewer AvailableWater Available
- Water: Public
- Sewer: Public Sewer
- Source: NTR_NTREIS
This listing courtesy of Ben Caballero , HomesUSA.com
Monthly Payment
- Principal & Interest $
- Property Taxes $
- Home Insurance $
- VA Funding Fee $

 New - 9 hours ago