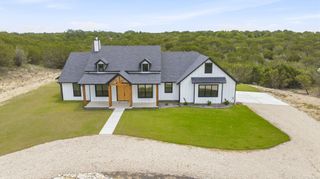
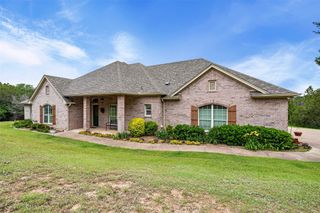
980 Anglers Point, Bluff Dale, TX 76433
- 3 beds |
- 3 baths |
- 2,634 sqft
 Single-Family Home
  Built in 2026
  1.24acre lot
 2 car garage
  $266/sqft
  Listed 16 days ago
Property Description
Discover your dream lakeside home featuring almost 300 feet of pristine waterfront and breathtaking lake views in the desirable Mountain Lakes community. This beautifully designed residence by Carrera Homes showcases evident builder upgrades throughout, including all custom cabinets, foam insulation, and beautiful accent lighting. The inviting open-concept layout is perfect for effortless living and entertaining. Step inside to a bright, spacious living area featuring 14ft coffered ceilings, a cozy wood-burning fireplace and large sliding doors that frame stunning panoramic lake views. The elegant dining room showcases custom wainscoting, adding warmth and sophistication. The gourmet kitchen is a standout with rich custom stained cabinets, a striking quartz and leathered granite island, and a gas cooktop. The primary suite delivers a true spa-like escape complete with a luxurious freestanding tub, double vanity, makeup space and walk in shower. All three bedrooms boast impressive vaulted ceilings, while a convenient pocket office and expansive upstairs loft provide flexible living options. A moody, charming powder room and a walk-in pantry with a “Costco door” add both personality and practicality. Outside, a scenic walkway leads to a generous concrete slab with electrical hookups—ideal for your custom outdoor kitchen, lounge, or entertainment area. Mountain Lakes Community Amenities include a park, RV parking, community lake boat ramps, pools, and a clubhouse—offering the perfect blend of lakeside living and recreation. This exceptional waterfront property perfectly combines comfort, style, and endless lakeside enjoyment. Don’t miss this rare opportunity!
- Listing Status:
- Active
- Data Last Updated:
- July 6, 2026 at 12:18PM
- Listing Office:
- Fraser Realty : 214-736-3909
- Listing Agent:
- Gabriela Juarez :
- MLS ID:
- 21296567

- General: LightingRain Gutters
- Style: Contemporary/ModernFarmhouseModernDetached
- Pool: NoneCommunity
- Parking: Door-SingleDrivewayGarageGarage Door OpenerGarage Faces SideRV Access/Parking
- Roofing: Composition
- General: BrickCedarFiber Cement2Slab
- Road/Access: Gravel
- HOA Amenities: All FacilitiesAssociation ManagementMaintenance Grounds295.0Annually
- Originating MLS: NTR
- School District: Bluff Dale ISD
- County: Erath
- Zoning: ACRES: 1.244 S6760 MOUNTAIN LAKES SECTION TWOR000067453
- View: WaterView
- Utilities: Electricity ConnectedSeptic AvailableSeparate MetersWater Available
- Water: Community/Coop
- Sewer: Aerobic Septic
- Source: NTR
- Exclusions: All staging items
This listing courtesy of Gabriela Juarez , Fraser Realty
Monthly Payment
- Principal & Interest $
- Property Taxes $
- Home Insurance $
- VA Funding Fee $