102 HUNTWICK DR, Boerne, TX 78006
- 5 beds |
- 4 baths |
- 3,487 sqft
 Single-Family Home
  Built in 2023
  10,019sqft lot
 —— car garage
  $200/sqft
  Listed 25 days ago
Property Description
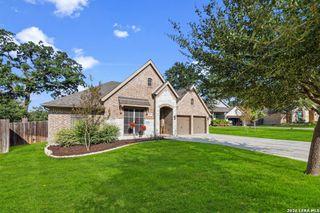
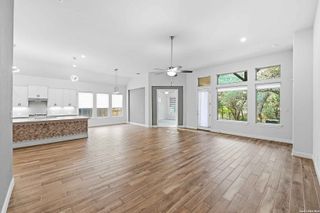
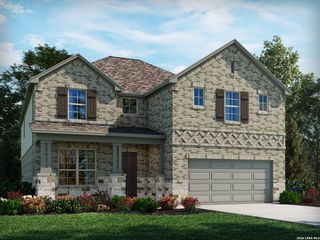
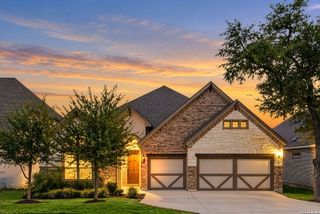
Located on a quiet cul-de-sac in Regent Park, this spacious two-story home offers five bedrooms, four full baths, and a three-car garage. The open-concept living area features a fireplace and flows seamlessly into the kitchen, complete with a large island with bar seating, pendant lighting, gas cooktop, built-in oven and microwave, and an eat-in dining area. A separate formal dining room provides additional space for entertaining. Two bedrooms are conveniently located downstairs, including the private primary suite with a generous walk-in closet and spa-like bath featuring a garden tub, separate vanities, and glass-enclosed walk-in shower. Upstairs offers three additional bedrooms, a full bath, and a spacious game room. Outside, enjoy a large driveway, three-car garage, and covered patio. Conveniently located with easy access to Downtown Boerne, La Cantera, and The Rim, this home offers the relaxed feel of Boerne living while keeping shopping, dining, and entertainment within easy reach.
- Listing Status:
- Active
- Date Added:
- September 18, 2026
- Data Last Updated:
- October 13, 2026 at 4:51AM
- Listing Office:
- Phyllis Browning Company : (210) 408-2500
- Listing Agent:
- Roger Fuentes : (210) 386-4773
- MLS ID:
- 2017562
- General: BrickStone/RockPatio SlabCovered PatioPrivacy FenceSprinkler SystemStone/Masonry Fence
- Style: Two StoryContemporary
- Pool: None
- Roofing: Built-Up/Gravel
- Windows: All Remain
- General: TwoSlab
- HOA Amenities: PoolClubhousePark/PlaygroundJogging TrailsBike Trails900.0Annually
- School District: Boerne
- County: Kendall
- Zoning: Regent Park Unit 4 Blk 12 Lot 9.23 Acres1562040120090
- Utilities: Bandera ElecCity of Boer
- Water: Water SystemSewer System
- Sewer: City of Boer
This listing courtesy of Roger Fuentes , Phyllis Browning Company
Monthly Payment
- Principal & Interest $
- Property Taxes $
- Home Insurance $
- VA Funding Fee $

 New - 1 day ago