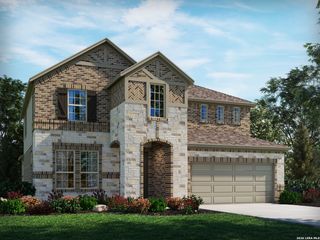
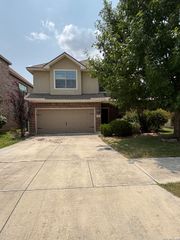
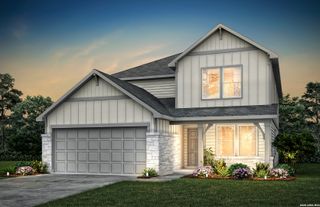
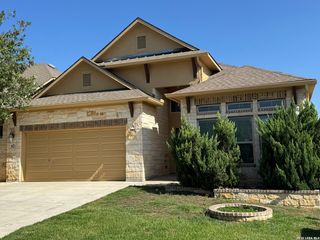
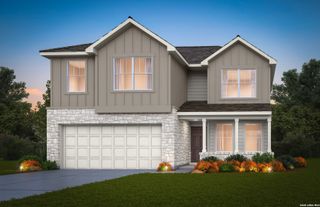
10227 Amaryllis, Boerne, TX 78006
- 4 beds |
- 3 baths |
- 2,612 sqft
 Single-Family Home
  Built in 2022
  5,837sqft lot
 —— car garage
  $175/sqft
  Listed 1 month ago
Property Description
Seller incentives available! The seller is offering up to $15,000 toward allowable buyer closing costs or a mortgage-rate buydown. Terms are negotiable and subject to lender approval. Welcome to 10227 Amaryllis Way, a beautifully maintained four-bedroom home for sale in Boerne, Texas, with the added benefit of no city taxes. Built in 2022 and offering 2,612 square feet, this move-in-ready home combines modern construction, energy-efficient features and flexible living spaces designed for everyday life. The main level features a private primary suite with a walk-in closet and double vanity, a dedicated home office, laundry room and powder bath. The open-concept kitchen includes a gas cooktop, spacious island, breakfast bar, solid countertops and updated cabinet hardware. Upstairs, you will find three additional bedrooms, a full bathroom, a second living area and a versatile bonus room that can become a media room, playroom, fitness space or second office. Enjoy a large, level backyard with privacy fencing, a sprinkler system and plenty of room for entertaining, pets, play or a future pool. The covered patio creates a comfortable outdoor retreat. Additional features include spray-foam insulation, low-E double-pane windows, a MERV 13 air-filtration system, multi-speed HVAC, water-smart landscaping and an owned water softener. Located in Scenic Crest, this Boerne-area home is approximately seven minutes from H-E-B and Interstate 10, 15 minutes from downtown Boerne and convenient to McAndrew Elementary School, Rawlinson Middle School and Clark High School. Schedule your private showing and ask how the available seller incentives could help reduce your upfront expenses or monthly mortgage payment.
- Listing Status:
- Active
- Date Added:
- June 30, 2026
- Data Last Updated:
- August 28, 2026 at 10:51PM
- Listing Office:
- SERHANT. : (281) 768-8265
- Listing Agent:
- Lindsay Erhardt : (210) 569-4000
- MLS ID:
- 1996204
- General: BrickSidingPatio SlabCovered PatioPrivacy FenceSprinkler SystemDouble Pane WindowsHas Gutters
- Style: Two Story
- Pool: None
- Roofing: Composition
- Windows: All Remain
- General: TwoSlab
- HOA Amenities: 75.0Quarterly
- School District: Northside
- County: Bexar
- Zoning: Cb 4689B (Scenic Crest Ut-1)Block 12 Lot 19 2023-New Per P046892120190
- Water: Water SystemSewer System
This listing courtesy of Lindsay Erhardt , SERHANT.
Monthly Payment
- Principal & Interest $
- Property Taxes $
- Home Insurance $
- VA Funding Fee $

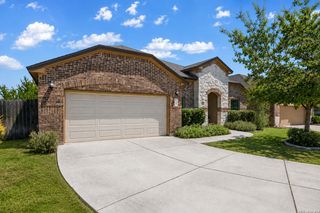
 New - 1 day ago