103 E High Bluff Circle, Boerne, TX 78006
- 3 beds |
- 4 baths |
- 2,384 sqft
 Single-Family Home
  Built in 2006
  3.75acre lot
 —— car garage
  $294/sqft
  Listed 2 months ago
Property Description
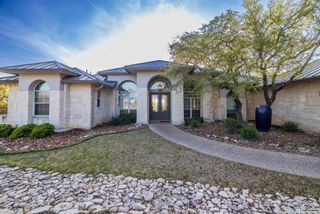
Motivated seller! Set on 3.75 beautiful Hill Country acres in Boerne, this unique property offers approximately 3,050 sq. ft. of combined living space, including a 2,394 sq. ft. single-story main residence PLUS a detached 656 sq. ft. barndominium-style casita with its own kitchen and bathroom. Ideal for guests, extended family, a private office, studio, or separate living quarters, the casita adds incredible flexibility and is one of the property's standout features. The main residence has been extensively updated with a remodeled kitchen, updated showers throughout, a media room wired for 7.x surround sound, and fully screened front and back porches. Major improvements include a roof approximately 3 years old, HVAC system with UV filtration approximately 1 year old, newer water heater, and an EV charger with nighttime charging capability. Additional improvements include a new well, well pump, well pipe, and pump protector, all approximately 2 years old. Outside, enjoy 3.75 acres of Hill Country surroundings, a recently added 3-vehicle carport, and a concrete pad ready for a BBQ area, hot tub, or outdoor entertaining space. With 3.75 acres, approximately 3,050 sq. ft. of combined living space, two separate living structures, and extensive recent improvements, this Boerne property offers an exceptional combination of space, privacy, and versatility.
- Listing Status:
- Active
- Date Added:
- August 12, 2026
- Data Last Updated:
- October 13, 2026 at 7:51AM
- Listing Office:
- Option One Real Estate : (210) 389-5266
- Listing Agent:
- Tiffany Forehand : (210) 777-4097
- MLS ID:
- 2007867
- General: Cement FiberCovered PatioDouble Pane WindowsStorage Building/ShedMature TreesAdditional Dwelling
- Style: One StoryTraditional
- Pool: None
- Roofing: Composition
- Windows: All Remain
- General: OneSlab
- HOA Amenities: None
- School District: Boerne
- County: Kendall
- Zoning: Sparkling Springs Ranchettes Unit 1 Lot 243.754 Acres1574500000240
- Utilities: bandera
- Water: Private WellSepticAerobic Septic
- Sewer: septic
This listing courtesy of Tiffany Forehand , Option One Real Estate
Monthly Payment
- Principal & Interest $
- Property Taxes $
- Home Insurance $
- VA Funding Fee $