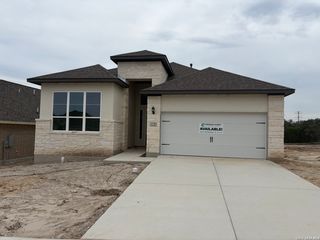
119 Huntwick Dr, Boerne, TX 78006
- 3 beds |
- 4 baths |
- 2,948 sqft
 Single-Family Home
  Built in 2022
  7,928sqft lot
 —— car garage
  $215/sqft
  Listed 9 months ago
Property Description
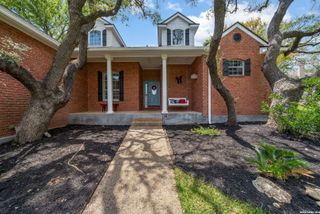
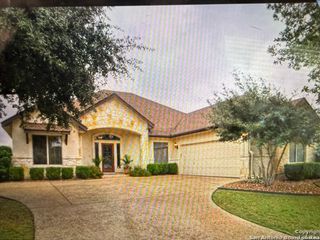
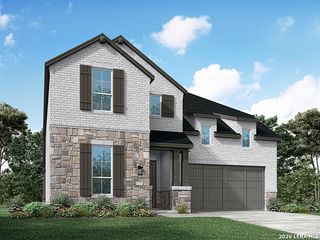
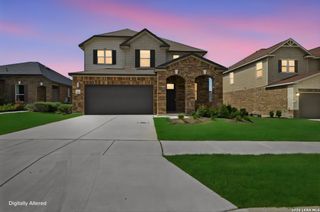
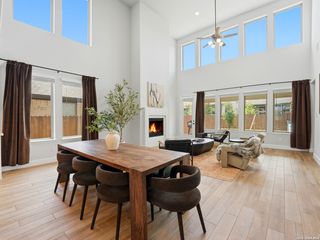
Welcome to this stunning home in the highly sought-after community of Boerne, where modern elegance meets everyday comfort. From the stone facade and inviting curb appeal to the open-concept layout inside, every detail of this residence is designed to impress. Step into a bright study with French doors, perfect for working from home, and continue into the expansive living room featuring a striking fireplace, high ceilings, and abundant natural light. The gourmet kitchen is a showstopper with custom cabinetry, a massive island with breakfast bar seating, stainless steel appliances, and a sleek gas cooktop-ideal for entertaining and family gatherings. A spacious second living area adds even more versatility, offering the perfect spot for a game room, media space, or kids' retreat. Retreat to the luxurious primary suite, complete with bay windows, a spa-like bath with soaking tub, oversized shower, and a generous walk-in closet. Secondary bedrooms are well-appointed, offering comfort and privacy for guests or family. Outdoors, enjoy a large fenced yard and covered patio, perfect for relaxing evenings or weekend BBQs. With its ideal location near top-rated schools, shopping, and dining, this home truly offers the best of Boerne living.
- Listing Status:
- Active
- Date Added:
- September 17, 2025
- Data Last Updated:
- July 6, 2026 at 9:51PM
- Listing Office:
- Keller Williams City-View : (210) 696-9996
- Listing Agent:
- Jonathan Rebaldo : (210) 887-1081
- MLS ID:
- 1908315
- General: Brick4 Sides MasonryStuccoCovered PatioPrivacy FenceSprinkler System
- Style: One StoryContemporary
- Pool: None
- Roofing: Composition
- Windows: All Remain
- General: OneSlab
- HOA Amenities: PoolClubhousePark/PlaygroundJogging Trails170.0Quarterly
- School District: Boerne
- County: Kendall
- Zoning: REGENT PARK UNIT 4 BLK 13 LOT 5.182 ACRES1562040130050
- Water: City
This listing courtesy of Jonathan Rebaldo , Keller Williams City-View
Monthly Payment
- Principal & Interest $
- Property Taxes $
- Home Insurance $
- VA Funding Fee $

 New - 3 days ago