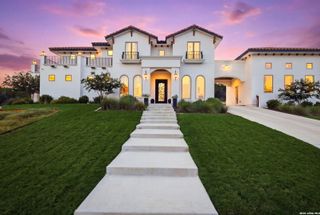
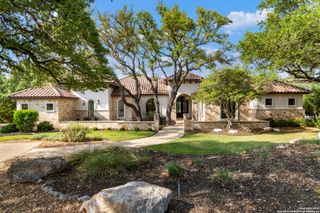
121 Standing Tall, Boerne, TX 78006
- 4 beds |
- 6 baths |
- 4,556 sqft
 Single-Family Home
  Built in 2026
  1acre lot
 —— car garage
  $505/sqft
  Listed 2 months ago
Property Description
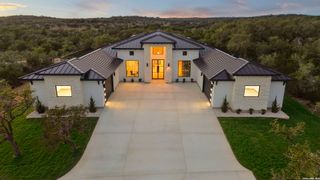
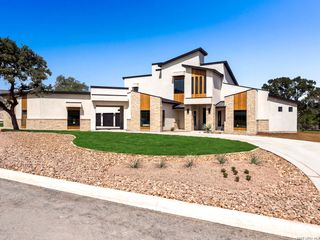
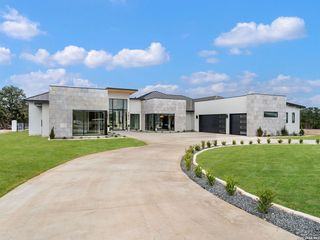
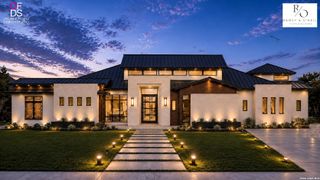
This luxurious custom home will spoil the homeowner while offering practical everyday function and comfort. This house does not disappoint with 4 bedrooms, 4 full baths, two 1/2 baths and a designated study. Oversized rustic beams create an old world feel when you walk into the living room and are complimented by the plaster wall fireplace and large hearth. The living room sliding doors open the house to the outside, making this an entertainer's dream. A large, covered porch and outdoor kitchen make entertaining year-round delightful, especially with the pool, and hot tub seamlessly connected to the covered area. No matter the weather, this house is ready to be enjoyed! The open concept takes you from the living room into the chef's dream kitchen. A large island allows for easy prep and generous serving area while also allowing for casual dining. The professional grade 48" gas range is a chef's dream. The strategically placed kitchen window to the back porch is an entertainers best friend, allowing for easy pass through from the inside kitchen to the outside kitchen. The unique walk-through butler's pantry is easily accessible to the kitchen and garage when unloading groceries. This carefully planned house allows privacy for the primary bedroom, making it a luxurious sanctuary. If the stressful day needs to be washed away, the primary bathroom will not disappoint, boasting marble tile, two large vanity areas, two separate water closets, and spa like shower or a soak in the tub. The primary closet is perfectly designed for the homeowner with custom-built cabinets and shelves. The ability to move from the closet to the laundry room offers a practical convenience that cannot be understated. The large laundry room offers space for all things laundry. The designated study is beautifully designed to be a space where anyone would want to work. Built in cabinets allow for easy organization. This room might encourage anyone to find a way to work from home. On the opposite side of the house, you will find three additional bedrooms, each having their own private bath and walk in closet. Beyond the three bedrooms, you will be able to enjoy an additional living area that could easily be used as a media room or game room featuring a lovely wood and rock accent wall and wet bar. Just outside the extra livings space is a 1/2 bath that also opens to the pool outside. No reason for your swimmers to bring the water inside, they can easily get in and out of the 1/2 bath without messing up the wood floors. The pool and hot tub and the outside kitchen are conveniently accessible from the primary bedroom and the main living area. The side entry three car garage with an extra tall bay rounds out this thoughtfully created home. This house was designed to allow for easy flow, great entertainment, a place to retreat, and warmth to feel like home.
- Listing Status:
- Active
- Date Added:
- August 4, 2026
- Data Last Updated:
- October 13, 2026 at 5:51PM
- Listing Office:
- Hoke Properties : (830) 237-0139
- Listing Agent:
- Elizabeth Wolff : (210) 254-6650
- MLS ID:
- 2005795
- General: 4 Sides MasonryStone/RockStuccoCovered PatioBar-B-Que Pit/GrillGas GrillWrought Iron FencePartial Sprinkler SystemMature TreesOutdoor Kitchen
- Style: One StoryTraditionalTexas Hill Country
- Pool: In Ground PoolHot TubPool is Heated
- Roofing: Metal
- Windows: None Remain
- General: OneSlab
- HOA Amenities: Controlled AccessJogging Trails870.0Annually
- School District: Boerne
- County: Kendall
- Zoning: George's Ranch Unit 1 final plat subdivisionLot 12block11-5262-0001-00012W
- Utilities: PECPrivate
- Water: Aerobic SepticCity
This listing courtesy of Elizabeth Wolff , Hoke Properties
Monthly Payment
- Principal & Interest $
- Property Taxes $
- Home Insurance $
- VA Funding Fee $