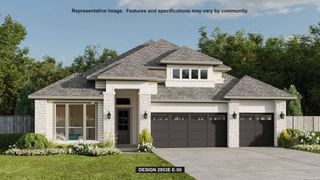
146 ESCALERA CIR, Boerne, TX 78006
- 4 beds |
- 3 baths |
- 2,730 sqft
 Single-Family Home
  Built in 2017
  0.29acre lot
 —— car garage
  $266/sqft
  Listed 14 days ago
Property Description
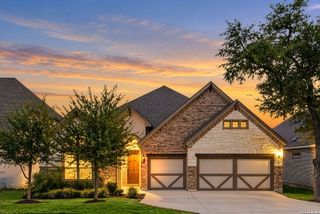
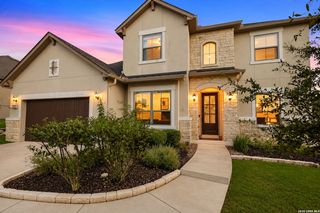
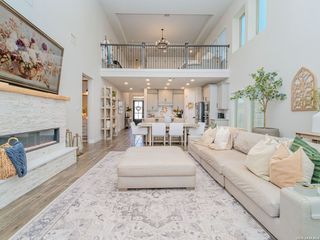
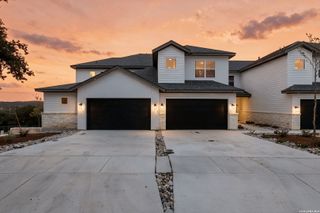
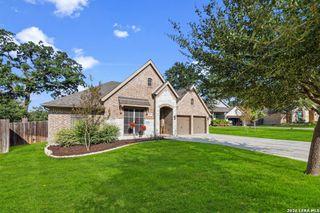
Welcome to effortless Hill Country living in the highly sought-after Esperanza community, where an exceptional outdoor space comes together in this beautifully appointed single-story home. With 4 bedrooms, 3 full bathrooms, a dedicated office, and a versatile flex/game room, this home offers the space and flexibility to fit the way you live. The open-concept kitchen is designed to be the heart of the home, featuring gas cooking, double ovens, generous workspace, and coffee bar area. The living room has a gas fireplace with rock surround and in ceiling speaker system. The spacious primary retreat offers private access to the backyard and an ensuite bath with dual vanities, a soaking tub, separate shower and spacious walk-in closet. Step outside and discover a backyard built for entertaining. Enjoy the inground pool, expansive covered patio with additional concrete patio space, built-in grill, and wood-burning fireplace, all surrounded by a fenced yard with a living privacy fence that creates a more secluded outdoor setting. From summer afternoons by the pool to cool Hill Country evenings around the fire, this space is ready to be enjoyed year-round. A 3-car garage adds even more versatility, complete with storage shelving and a mini-split A/C system, making it comfortable for projects, hobbies, workouts, or additional workspace. With flexible living areas, indoor-outdoor entertaining, and a single-story layout, this Esperanza home offers the space to work, gather, relax, and make the most of every day. Schedule your showing today! Ready for immediate move in!
- Listing Status:
- Active
- Date Added:
- September 29, 2026
- Data Last Updated:
- October 13, 2026 at 4:51AM
- Listing Office:
- Keller Williams Boerne : (830) 816-3500
- Listing Agent:
- Amy Boehm : (210) 260-5539
- MLS ID:
- 2020067
- General: StuccoRock/Stone VeneerPatio SlabCovered PatioGas GrillWrought Iron FenceSprinkler SystemDouble Pane WindowsHas GuttersMature TreesOutdoor Kitchen
- Style: One StoryTraditional
- Pool: In Ground Pool
- Roofing: Built-Up/Gravel
- Windows: All Remain
- General: OneSlab
- HOA Amenities: Controlled AccessPoolClubhousePark/PlaygroundJogging TrailsSports CourtBike TrailsVolleyball Court935.0Annually
- School District: Boerne
- County: Kendall
- Zoning: Esperanza Phase 1 Blk 4 Lot 230.2906 Acres1520310040230
- Utilities: PECCity
- Water: Water SystemSewer System
- Sewer: City MUD
This listing courtesy of Amy Boehm , Keller Williams Boerne
Monthly Payment
- Principal & Interest $
- Property Taxes $
- Home Insurance $
- VA Funding Fee $

 New - 3 days ago