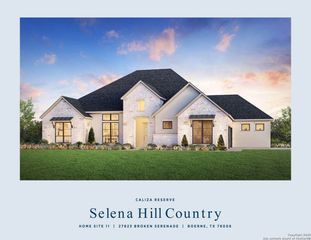
$1,029,290
27813 Alpine Pass, Boerne, TX 78006
- 4 beds |
- 5 baths |
- 2,845 sqft
 Single-Family Home
  Built in 2026
  0.5acre lot
 —— car garage
  $362/sqft
  Listed 20 days ago
Property Description
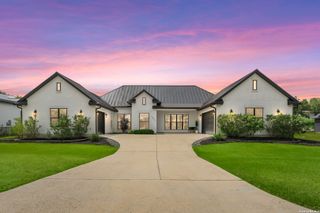
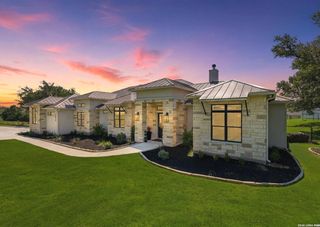
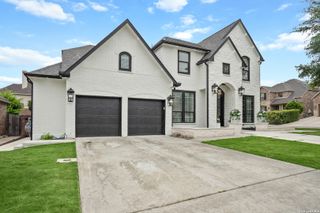
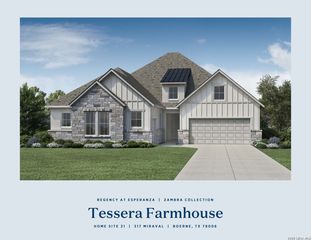
The Raven is a 4 bedrooms, 4.5 bathrooms, and a 4-car garage, all situated on a half-acre lot with a beautiful, tree-lined view. This open-concept design boasts wood flooring throughout the main areas and the Primary Bedroom, adding warmth and elegance. The gourmet kitchen flows seamlessly into the spacious family room, where sliding glass doors open to an extended patio, creating the perfect indoor-outdoor living area with beautiful mature Oak Trees. **Photos are representative - not of actual home** Projected to be completed November 2026**
- Listing Status:
- Pending
- Date Added:
- June 16, 2026
- Data Last Updated:
- July 6, 2026 at 10:54PM
- Listing Office:
- Chesmar Homes : (210) 957-3395
- Listing Agent:
- Katie Craig : (210) 361-8635
- MLS ID:
- 1992324
- General: Two Living AreaSeparate Dining RoomEat-In KitchenTwo Eating AreasIsland KitchenWalk-In PantryStudy/LibraryGame RoomUtility Room InsideSecondary Bedroom DownHigh CeilingsOpen Floor PlanCable TV AvailableHigh Speed Internet
- Flooring: CarpetingCeramic TileWood
- A/C: One Central
- Heating: Central1 UnitNatural Gas
- Fireplace: TwoFamily RoomFireplaces: 2
- Disability Feature: No Stairs
- Eco/Green Feature: 16+ SEER ACProgrammable ThermostatEnergy Star AppliancesRadiant BarrierLow E WindowsHigh Efficiency Water HeaterCeiling FansHERS Rated
- General: Stone/RockCovered PatioSprinkler SystemDouble Pane WindowsMature Trees
- Style: One Story
- Pool: None
- Roofing: Composition
- Windows: Some Remain
- General: OneSlab
- HOA Amenities: Jogging Trails175.0Quarterly
- School District: Boerne
- County: Bexar
- Zoning: Lot: 7 Block: 142 Section: 1
- Utilities: CPSCPS
- Water: Water SystemSeptic
This listing courtesy of Katie Craig , Chesmar Homes
Monthly Payment
$Est. Payment
- Principal & Interest $
- Property Taxes $
- Home Insurance $
- VA Funding Fee $