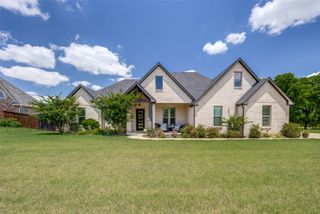
$425,000
1101 Ranch Drive, Bonham, TX 75418
- 3 beds |
- 3 baths |
- 2,435 sqft
 Single-Family Home
  Built in 2006
  0.37acre lot
 2 car garage
  $175/sqft
  Listed 14 days ago
Property Description
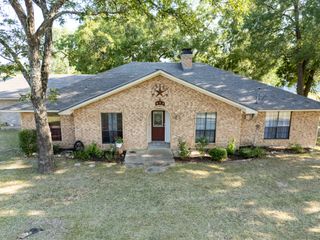
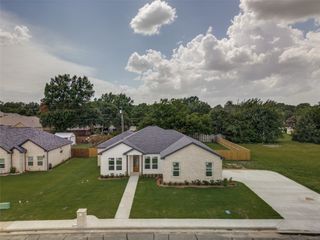
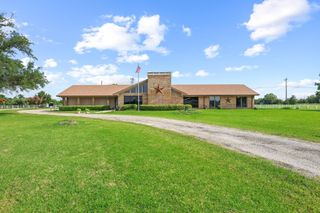
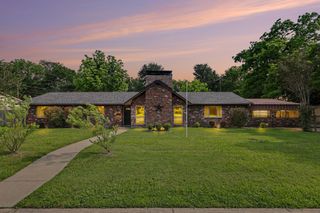
Fall in love with this custom-built 3 bedroom 2 and a half bath masterpiece nestled in Legacy Ridge, Bonham's most sought-after neighborhood. Enjoy ultimate freedom with NO HOA and a breathtaking backyard paradise featuring a sparkling pool with a rock waterfall. Inside boasts premium custom finishes, a spacious layout, and gorgeous views. Minutes from Legacy Ridge Country Club, Lake Bonham, and Bois D'Arc Lake, your options are endless! Don't miss your chance at luxury golf course living—schedule your tour today! Professional pictures to come!
- Listing Status:
- Pending
- Data Last Updated:
- August 13, 2026 at 6:19PM
- Listing Office:
- PARAGON, REALTORS : 903-893-8174
- Listing Agent:
- Stephany Smith :
- Contact:
- 903-893-8174
- MLS ID:
- 21274172

- General: Cathedral Ceiling(s)Decorative/Designer Lighting FixturesEat-in KitchenHigh Speed InternetCable TV
- Appliances: DishwasherElectric CooktopElectric OvenElectric Water HeaterDisposalMicrowaveVented Exhaust Fan
- Flooring: Ceramic Tile
- A/C: Central AirCeiling Fan(s)Electric
- Heating: CentralElectric
- Fireplace: DecorativeGas StarterStoneFireplaceFireplaces: 1
- General: LightingRain Gutters
- Style: TraditionalDetached
- Pool: In GroundPool
- Parking: Door-MultiGarageGarage Door OpenerGarage Faces Rear
- Roofing: Shingle
- Windows: Window Coverings
- General: Brick1Slab
- Road/Access: All Weather Road
- Originating MLS: NTR
- School District: Bonham ISD
- County: Fannin
- Zoning: LEGACY RIDGELOT 133ACRES 0.3716000000100832
- Fencing: Wood
- Utilities: Sewer AvailableWater AvailableCable Available
- Water: Public
- Sewer: Public Sewer
- Source: NTR
- Exclusions: Security System
This listing courtesy of Stephany Smith , PARAGON, REALTORS
Monthly Payment
$Est. Payment
- Principal & Interest $
- Property Taxes $
- Home Insurance $
- VA Funding Fee $