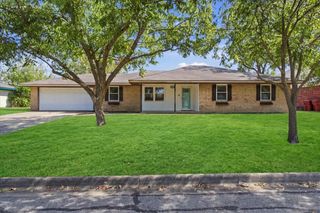
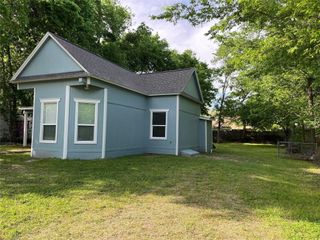
506 W 7th Street, Bonham, TX 75418
- 3 beds |
- 2 baths |
- 1,274 sqft
 Single-Family Home
  Built in 1930
  7,362sqft lot
 —— car garage
  $153/sqft
  Listed 7 days ago
Property Description
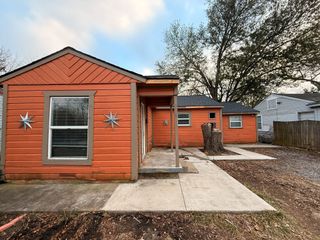
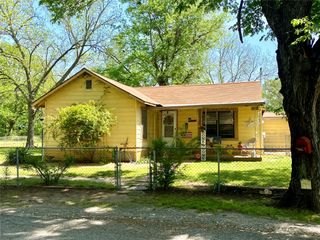
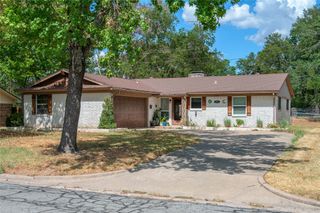
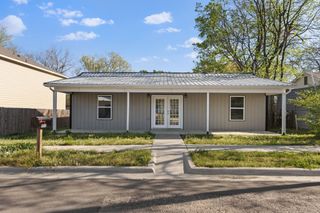
Fully Renovated 3BD-2BA Gem Near Historic Downtown Bonham – Like-New Construction! Experience the worry-free lifestyle of modern construction paired with the charm of living near historic downtown Bonham. Recently rebuilt from the studs up, this 3-bedroom, 2-bathroom home offers complete peace of mind with brand-new essential systems, including a new HVAC system, updated electrical service, new hot water heater, fresh interior and exterior paint, and stylish vinyl plank wood flooring and blinds throughout. The windows were replaced in 2024. As you step inside, you are greeted with an open, sunlit floor plan. At the heart of the home is the contemporary kitchen with shaker-style cabinetry, sleek granite countertops, and a new electric range and dishwasher. The new refrigerator and microwave will remain. Both bathrooms feature new vanities and new shower-tub enclosures. Outside, enjoy a spacious backyard equipped with a new privacy fence, a large storage shed (6x10) – perfect for a workshop or just extra storage – and a beautiful deck (14x11) that is perfect for entertaining or just enjoying your morning coffee! The home also has a 12x21 carport. Minutes from Bonhams local dining, shopping, and the town square, this turnkey property is low maintenance and ready for its new owners. Schedule your private showing today before its gone!
- Listing Status:
- Active
- Data Last Updated:
- October 14, 2026 at 3:24PM
- Listing Office:
- DSDJ Real Estate, LLC : 469-387-2158
- Listing Agent:
- Donnie Kirk :
- Contact:
- 469-387-2158
- MLS ID:
- 21405010

- General: DeckLighting
- Style: Early AmericanDetached
- Pool: None
- Parking: ConcreteCoveredCarport
- Roofing: Composition
- General: 1Pillar/Post/Pier
- Road/Access: Asphalt
- Originating MLS: NTR_NTREIS
- School District: Bonham ISD
- County: Fannin
- Zoning: WILLIAMS ADDNBLOCK PT OF 32000000093984
- Fencing: Wood
- Utilities: Sewer AvailableWater Available
- Water: Public
- Sewer: Public Sewer
- Source: NTR_NTREIS
This listing courtesy of Donnie Kirk , DSDJ Real Estate, LLC
Monthly Payment
- Principal & Interest $
- Property Taxes $
- Home Insurance $
- VA Funding Fee $