551 County Road 2607, Bonham, TX 75418
- 3 beds |
- 3 baths |
- 1,989 sqft
 Single-Family Home
  Built in 2015
  6.86acre lot
 2 car garage
  $314/sqft
  Listed 20 days ago
Property Description
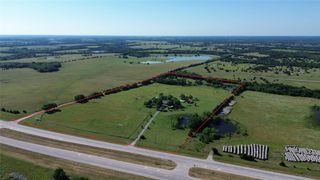
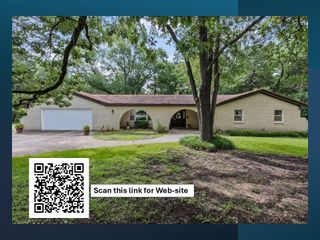
Wake up refreshed sipping your morning coffee and enjoy that evening glass of wine from the wrap around covered porch overlooking the mature treed park like landscape that covers the rolling 6.86 acres of your own backyard paradise. The floor plan openly flows from entry to living to dining to kitchen with expansive views of the meandering creek, pond, and surrounding nature from any vantage point. This immaculately maintained move-in ready 3 Bedroom, 3 Bath home boasts 10 foot ceilings. The huge family and dining area opens to a Chef’s dream kitchen including floor to ceiling custom cabinets, granite countertops, breakfast bar, double ovens and cooktop. The open family and entertaining area includes a propane gas fireplace with remote control, wall switch, and fans to keep you cozy. Energy efficiency is a plus to help you stay cool in the summer and warm in the winter due to the spray foam insulation along with an on demand water heater. Oversized attached two car garage with plenty of room for your pickup, SUV, or cars has a walk in storm shelter for your peace of mind. Need more space for your ATV, SxS, tractor, classic car, man cave, toys? Just across the drive is a 30x50 shop with 12 foot rollup door and a 24 foot attached covered lean to. Need more living space? Inside the shop is a 16x16 efficiency apartment with its own kitchenette and bath. Located a mile or so from Lake Bonham and just a few more to Lake Bois d’ Arc, 10 minutes to town, and 35 miles to the North Dallas suburbs, this peaceful and secluded oasis is the ultimate location for all the conveniences you might need.
- Listing Status:
- Pending
- Data Last Updated:
- August 13, 2026 at 8:21PM
- Listing Office:
- Lipscomb Realty : 903-583-5835
- Listing Agent:
- Jo Ann Lipscomb :
- Contact:
- 903-583-5835
- MLS ID:
- 21339715

- General: Built-in FeaturesDecorative/Designer Lighting FixturesGranite CountersHigh Speed InternetKitchen IslandOpen FloorplanPantryCable TVNatural WoodworkWalk-In Closet(s)
- Appliances: Double OvenDishwasherElectric CooktopElectric OvenDisposalMicrowaveTankless Water HeaterVented Exhaust Fan
- Laundry: Laundry in Utility Room
- Flooring: Luxury Vinyl Plank
- A/C: Central AirCeiling Fan(s)ElectricHeat PumpWindow Unit(s)
- Heating: CentralElectricFireplace(s)Heat PumpPropane
- Fireplace: Gas LogLiving RoomPropaneStoneFireplaceFireplaces: 1
- General: Second ResidenceWorkshop
- Style: Detached
- Other Structures: Second ResidenceWorkshop
- Pool: None
- Parking: Additional ParkingCircular DrivewayCoveredCarportDrivewayEnclosedGarage Faces FrontGarageGarage Door OpenerGravelInside EntranceLightedOn SiteOversized
- Roofing: Metal
- Windows: Window Coverings
- General: 1Slab
- Road/Access: AsphaltGravel
- Originating MLS: NTR
- School District: Bonham ISD
- County: Fannin
- Zoning: 101092101091
- Fencing: FencedGatePipeWire
- Utilities: Electricity AvailableElectricity ConnectedPropanePhone AvailableSeptic AvailableWater AvailableCable Available
- Water: Public
- Sewer: Aerobic SepticSeptic Tank
- Source: NTR
- Exclusions: Gate Sign
This listing courtesy of Jo Ann Lipscomb , Lipscomb Realty
Monthly Payment
- Principal & Interest $
- Property Taxes $
- Home Insurance $
- VA Funding Fee $