805 Lynn Street, Bonham, TX 75418
- 3 beds |
- 2 baths |
- 1,347 sqft
 Single-Family Home
  Built in 2000
  0.46acre lot
 2 car garage
  $204/sqft
  Listed 22 days ago
Property Description
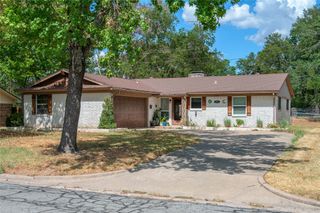
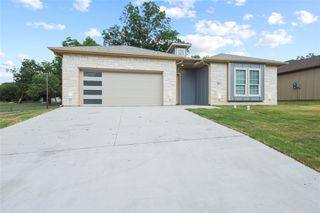
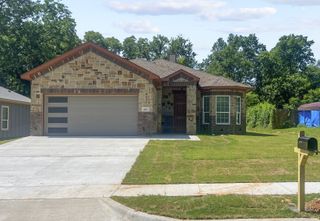
Located at 805 Lynn Street, this impeccably maintained 1,347-square-foot, 3-bedroom, 2-bath home offers a rare combination of intown convenience, an expansive lot, mature trees, and a beautifully refreshed interior. Inside, thoughtful updates include wood-look flooring throughout, tasteful finishes, and updated lighting. The layout creates an inviting sense of space, with the living room flowing seamlessly into the dining area and kitchen. The spacious living room features a fireplace with gas logs, creating a warm and welcoming gathering space. The beautifully updated kitchen offers abundant cabinetry and counter space, granite countertops and backsplash, and brand-new stainless-steel appliances. The primary suite provides exceptional storage with two walk-in closets, while the ensuite bathroom features dual sinks, abundant cabinet storage, and large walk-in stone shower with a pebble-stone basin. Warm wood-look flooring adds a timeless, soothing feel throughout the home for a seamless look. Outside, the front yard showcases a gorgeous established pecan tree framed by the circular driveway. The fully fenced backyard is exceptionally spacious, offering plenty of room to relax, entertain, garden, or simply enjoy the outdoors. Beautifully updated, wonderfully maintained, and truly move-in ready, this home is a rare intown find!
- Listing Status:
- Active
- Data Last Updated:
- October 14, 2026 at 2:21PM
- Listing Office:
- FanninLand Realty : 903-583-8538
- Listing Agent:
- Dale Horton :
- Contact:
- 903-583-8538
- MLS ID:
- 21392251

- General: Rain Gutters
- Style: TraditionalDetached
- Pool: None
- Parking: Circular DrivewayConcreteDrivewayGarage Faces FrontGarageGarage Door OpenerHeated GarageKitchen LevelLighted
- Roofing: Composition
- General: Brick1Slab
- Road/Access: Asphalt
- Originating MLS: NTR_NTREIS
- School District: Bonham ISD
- County: Fannin
- Zoning: FORT ADDNBLOCK 1LOT 12LIFE ESTATE000000091710
- Fencing: Back YardChain LinkPrivacy
- Utilities: Cable AvailableElectricity ConnectedNatural Gas AvailableSewer AvailableSeparate MetersWater Available
- Water: Public
- Sewer: Public Sewer
- Source: NTR_NTREIS
This listing courtesy of Dale Horton , FanninLand Realty
Monthly Payment
- Principal & Interest $
- Property Taxes $
- Home Insurance $
- VA Funding Fee $