117 Ranchview Court, Bowie, TX 76230
- 3 beds |
- 2 baths |
- 1,900 sqft
 Single-Family Home
  Built in 2021
  2.01acre lot
 3 car garage
  $329/sqft
  Listed 1 month ago
Property Description
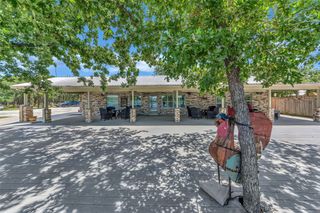
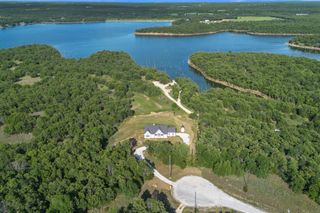
Some properties simply check boxes. This one creates a lifestyle people dream about. Set on 2 pristine acres, this immaculate property was designed for the buyer who wants more than just a house. From the moment you pull in, the care, upgrades, and intentional design are impossible to miss. Every space feels polished, welcoming, and ready to be enjoyed. Inside, the open-concept floorplan creates the perfect atmosphere for gathering, entertaining, and everyday living. The living room centers around a beautiful wood-burning fireplace that instantly makes the space feel warm and inviting, while the split-bedroom layout offers the ideal balance of comfort and privacy. But the real magic happens when you step outside. The backyard and massive covered patio feel like something pulled straight from a luxury retreat. Morning coffee, late-night conversations, game days, summer cookouts, quiet evenings in the hot tub under the stars, this space was built to be lived in. It is the kind of backyard that makes people want to stay awhile. And then there is the detached 750 square foot garage and hobby shop, a feature that completely elevates this property. More than just a workshop, this incredible flex space includes room for workout equipment, a bar and sink area, workbench space, storage, and endless possibilities for hobbies, entertaining, projects, or creating the ultimate hangout. As if the property itself was not enough, the HOA amenities bring even more to love with private lakes, fishing, boating, a community pool, and entertainment areas that make every weekend feel like a getaway. Rarely do properties combine immaculate condition, acreage, luxury outdoor living, functional upgrades, and resort-style amenities this seamlessly. This is the kind of place people wait for.
- Listing Status:
- Pending
- Data Last Updated:
- July 8, 2026 at 3:18AM
- Listing Office:
- Agape and Associates LLC : 9403933667
- Listing Agent:
- Jessica Childers :
- MLS ID:
- 21280746

- General: Built-in FeaturesDecorative/Designer Lighting FixturesEat-in KitchenGranite CountersHigh Speed InternetKitchen IslandOpen FloorplanPantryVaulted Ceiling(s)Walk-In Closet(s)
- Appliances: DishwasherElectric RangeElectric Water HeaterMicrowaveRefrigerator
- Laundry: Washer HookupDryer HookupElectricDryer HookupLaundry in Utility Room
- Flooring: ConcreteCeramic Tile
- A/C: Central AirCeiling Fan(s)Electric
- Heating: CentralElectricFireplace(s)
- Fireplace: Living RoomStoneWood BurningFireplaceFireplaces: 1
- Eco/Green Feature: Windows
- General: Rain GuttersSecond GarageWorkshop
- Style: Contemporary/ModernTraditionalDetached
- Other Structures: Second GarageWorkshop
- Pool: NoneCommunity
- Parking: CarportDoor-MultiDetached CarportGarageGarage Door OpenerLightedGarage Faces SideWorkshop in GarageRV Access/Parking
- Roofing: Composition
- Windows: Window Coverings
- General: Board & Batten SidingRockStone1Slab
- HOA Amenities: All FacilitiesMaintenance Structure350.0Annually
- Originating MLS: NTR
- School District: Bowie ISD
- County: Montague
- Zoning: ACRES: 2.010 LOT 456 PHASE 6 SILVER LAKES RANR000022916
- Fencing: Chain Link
- Utilities: Electricity AvailableElectricity ConnectedSeptic AvailableWater Available
- Water: Public
- Sewer: Septic Tank
- Source: NTR
- Exclusions: TV's and mountsCurtains and rodspersonal items.
This listing courtesy of Jessica Childers , Agape and Associates LLC
Monthly Payment
- Principal & Interest $
- Property Taxes $
- Home Insurance $
- VA Funding Fee $