600 N Mill Street, Bowie, TX 76230
- 3 beds |
- 2 baths |
- 1,761 sqft
 Single-Family Home
  Built in 1970
  0.32acre lot
 —— car garage
  $128/sqft
  Listed 11 days ago
Property Description
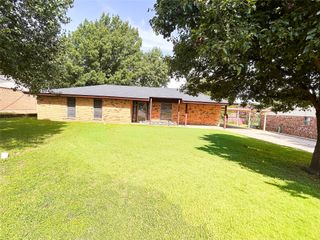
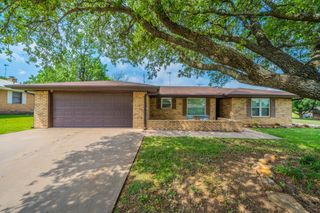
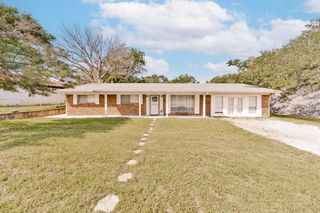
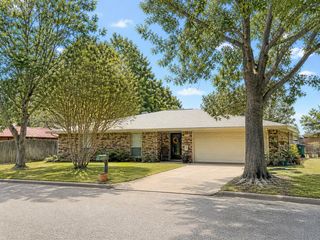
CHARMING. VERSATILE. MOVE-IN READY. This beautifully updated home combines timeless character with thoughtful modern improvements on a spacious corner lot shaded by mature trees and anchored by an inviting circular drive. Natural light fills the interior, highlighting fresh luxury vinyl plank flooring, updated fixtures, and bright, welcoming living spaces throughout. The spacious living room is framed by a large picture window overlooking the tree-lined front yard, creating a peaceful backdrop for everyday living. The kitchen features granite countertops, ample workspace, and an open-concept layout that flows seamlessly into the main living area, making entertaining effortless and daily life comfortable. Offering 3 bedrooms and 2 bathrooms, the home also includes a flexible bonus room that can easily adapt to your needs, whether as a home office, playroom, additional bedroom, or reimagined as a private primary retreat with an oversized walk-in closet. Ideally situated directly across from Kiwanis Park and within walking distance of the Bowie Community Center, residents enjoy convenient access to a swimming pool, walking trails, playgrounds, sand volleyball courts, and a variety of recreational amenities. Blending flexibility, thoughtful updates, and a location that is difficult to replicate, this home offers the perfect balance of comfort, convenience, and everyday livability with spaces designed to grow and adapt alongside your lifestyle.
- Listing Status:
- Active
- Data Last Updated:
- July 8, 2026 at 2:20AM
- Listing Office:
- The Ashton Agency : 817-266-1009
- Listing Agent:
- Rachael Stafford : 940-765-9610
- MLS ID:
- 21281090

- General: LightingPrivate YardStorageOutbuildingShed(s)StorageWorkshop
- Style: FarmhouseModernRanchDetached
- Other Structures: OutbuildingShed(s)StorageWorkshop
- Pool: None
- Parking: Additional ParkingCircular DrivewayDrivewayGravelNo GarageUnpaved
- Roofing: Shingle
- General: Brick1CombinationPillar/Post/PierSlab
- Road/Access: Asphalt
- Originating MLS: NTR
- School District: Bowie ISD
- County: Montague
- Zoning: LOT 13 BLK 3 RAYMONDR000002176
- View: Park/GreenbeltView
- Fencing: Wood
- Utilities: Electricity AvailableElectricity ConnectedNatural Gas AvailableSewer AvailableSeparate MetersWater AvailableCable Available
- Water: Public
- Sewer: Public Sewer
- Source: NTR
- Exclusions: None
This listing courtesy of Rachael Stafford , The Ashton Agency
Monthly Payment
- Principal & Interest $
- Property Taxes $
- Home Insurance $
- VA Funding Fee $