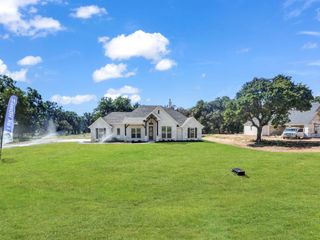
113 Loveta Lane, Boyd, TX 76023
- 3 beds |
- 2 baths |
- 2,195 sqft
 Single-Family Home
  Built in 2026
  1acre lot
 3 car garage
  $230/sqft
  Listed 3 days ago
Property Description
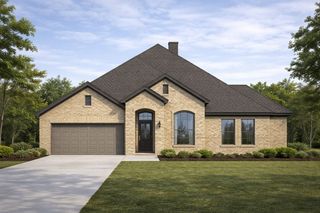
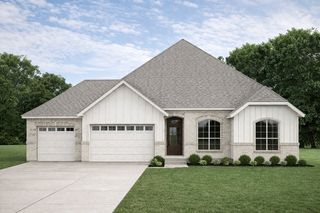
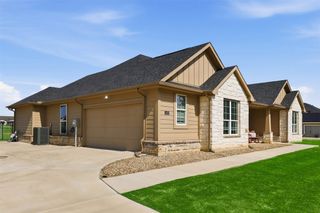
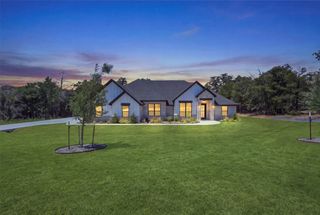
Experience refined country living on just over an acre, where space, style, and freedom come together beautifully. This thoughtfully designed 3-bedroom home with a dedicated study, 2 full baths, and just under 2200 sq ft. offers a highly functional open-concept floor plan perfect for both everyday living and entertaining. The heart of the home is a stunning, upgraded kitchen featuring an abundance of premium finishes, seamlessly flowing into the spacious family room. A striking painted brick fireplace extending to the ceiling, complemented by a rich stained mantle, creates a warm yet sophisticated focal point. Designed with convenience in mind, the home includes a mud bench with a built-in desk and charging station ideal for modern living. Architectural details continue outdoors with cedar posts framing the inviting front porch, along with a beautiful elevation for timeless curb appeal. Enjoy the benefits of a NO HOA community and a low tax rate, offering greater flexibility and long-term savings. This property perfectly blends luxury finishes with the peace and privacy of country living, an exceptional place to call home.
- Listing Status:
- Active
- Data Last Updated:
- August 15, 2026 at 7:20AM
- Listing Office:
- Coldwell Banker Apex, REALTORS : 817-900-3226
- Listing Agent:
- Matthew Brown :
- Contact:
- 214-682-9765
- MLS ID:
- 21356898

- Style: Detached
- Pool: None
- Parking: Door-MultiDoor-SingleDrivewayGarageGarage Door OpenerGarage Faces Side
- Roofing: Composition
- General: BrickRockStone1Slab
- Originating MLS: NTR
- School District: Boyd ISD
- County: Wise
- Zoning: ARBOR OAKS 1.002 ACRES TRACT 50201115517
- Utilities: Electricity AvailableSeptic AvailableWater Available
- Water: Community/Coop
- Sewer: Aerobic Septic
- Source: NTR
This listing courtesy of Matthew Brown , Coldwell Banker Apex, REALTORS
Monthly Payment
- Principal & Interest $
- Property Taxes $
- Home Insurance $
- VA Funding Fee $

 New - 13 hours ago