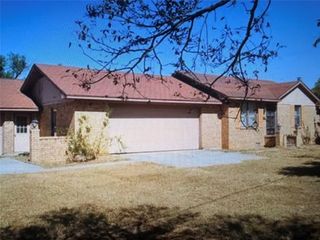
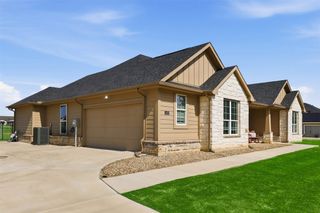
139 Quail Lane, Boyd, TX 76023
- 3 beds |
- 2 baths |
- 2,648 sqft
 Single-Family Home
  Built in 2019
  1acre lot
 2 car garage
  $145/sqft
  Listed 2 months ago
Property Description
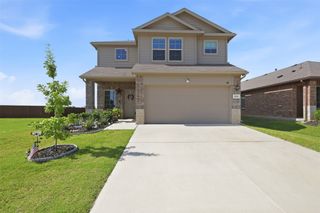
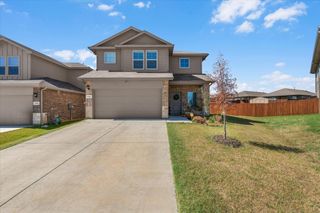
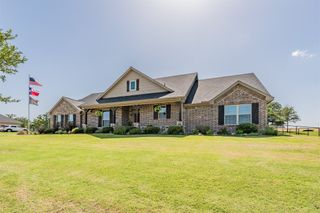
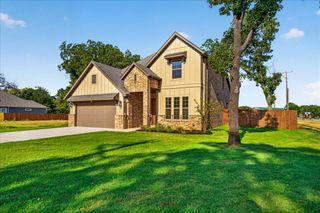
Set on a full acre in a quiet Boyd neighborhood, this spacious home delivers the room, flexibility, and peaceful setting you've been looking for. The large open floor plan features oversized rooms and bright, beautiful living spaces with windows overlooking serene views of the back of the property. And then there's the kitchen! Designed with entertaining and everyday family life in mind, it offers an abundance of cabinetry and generous workspace, making it ideal for large get-togethers, the avid chef or baker, and gatherings around the breakfast bar for everyday meals and conversation. The home offers three versatile flex rooms that can easily adapt to your needs as a formal dining room, office, playroom, sitting area, hobby space, or anything else you can imagine. A convenient nook near the main bathroom is currently used as a kennel but could also make an excellent small desk area or play space. The oversized primary suite is truly a retreat, featuring two closets, floor-to-ceiling built-in shelving and cabinetry, and a charming window seat. There's plenty of room for substantial bedroom furniture plus a comfortable sitting area. The spa-like primary bath features a stunning walk-in shower, large soaking tub, and double vanity. Both secondary bedrooms are generously sized and offer spacious closets. Outside, the oversized detached garage accommodates two vehicles while still leaving plenty of room for tools, projects, equipment, and toys. Two additional covered carport spaces provide even more parking.
- Listing Status:
- Active
- Data Last Updated:
- October 13, 2026 at 12:19PM
- Listing Office:
- Veteran Realty Group : 214-240-6813
- Listing Agent:
- Whitney Williams :
- Contact:
- 214-240-6813
- MLS ID:
- 21358465

- General: DeckStorage
- Style: TraditionalDetached
- Pool: None
- Parking: Additional ParkingCarportGarage Faces FrontGarageGarage Door OpenerGravelOversizedStorage
- Roofing: Composition
- Windows: Window Coverings
- General: 1Pillar/Post/Pier
- Originating MLS: NTR_NTREIS
- School District: Boyd ISD
- County: Wise
- Zoning: LOT 12 BLK 1 ROLLING MEADOWS797526
- Utilities: Electricity AvailableSeptic AvailableSeparate MetersWater AvailableCable Available
- Sewer: Aerobic Septic
- Source: NTR_NTREIS
This listing courtesy of Whitney Williams , Veteran Realty Group
Monthly Payment
- Principal & Interest $
- Property Taxes $
- Home Insurance $
- VA Funding Fee $