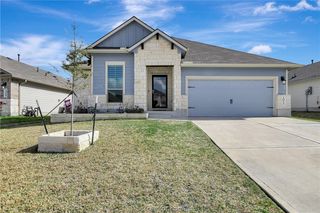
$305,860
1101 Legrand Street, Brenham, TX 77833
- 4 beds |
- 2 baths |
- 2,032 sqft
 Single-Family Home
  Built in 2026
  9,583sqft lot
 2 car garage
  $151/sqft
  Listed 20 days ago
Property Description
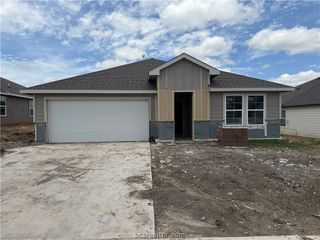
The Kingston plan is a one-story home featuring 4 bedrooms, 2 baths, and 2 car garage. The entry opens to the guest bedrooms, bath with linen closet. Center kitchen includes oversized breakfast bar with beautiful counter tops and stainless-steel appliances. Open concept floorplan boasts large, combined living room and dining area. The primary suite features an attractive primary bath with dual vanities, water closet and walk-in closet. The standard rear covered patio is located off the living room.
- Listing Status:
- Active
- Data Last Updated:
- July 7, 2026 at 12:20AM
- Listing Office:
- D.R. Horton, AMERICA'S Builder : (512) 345-4663
- Listing Agent:
- Dave Clinton : (254) 800-2825
- MLS ID:
- 26007221
- Parking: AttachedGarage
- General: 1
- HOA Amenities: Maintenance GroundsCommon Area Maintenance360.0Annually
- Originating MLS: BCS_BCS
- School District: Brenham
- County: Washington
- Zoning: 189365
- Utilities: Sewer AvailableWater Available
- Water: Public
- Sewer: Public Sewer
- Source: BCS_BCS
This listing courtesy of Dave Clinton , D.R. Horton, AMERICA'S Builder
Monthly Payment
$Est. Payment
- Principal & Interest $
- Property Taxes $
- Home Insurance $
- VA Funding Fee $