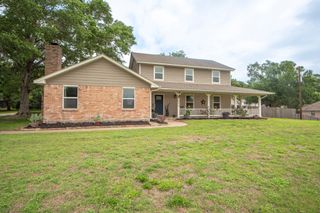
1704 Harrison Road, Brenham, TX 77833
- 4 beds |
- 3 baths |
- 3,069 sqft
 Single-Family Home
  Built in 1961
  0.38acre lot
 2 car garage
  $221/sqft
  Listed 18 days ago
Property Description
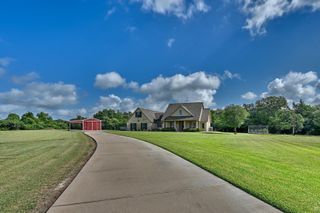
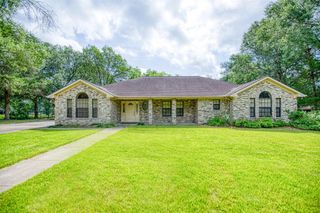
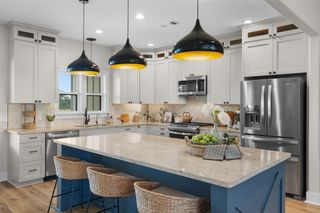
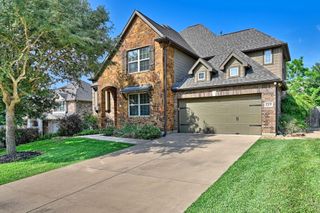
Nestled in one of Brenham's most coveted neighborhoods, this beautifully reimagined 4-bedroom, 3-bath home offers a rare blend of timeless character and modern luxury. Three fireplaces create inviting gathering spaces throughout, while the formal dining room showcases a beamed ceiling, built-ins, French doors, and rich wood flooring. The stunning chef's kitchen features custom cabinetry, quartz countertops and backsplash, soft-close drawers, a pot filler, stove cove, and built-in breakfast bar. The private primary suite is a true retreat with vaulted beamed ceilings, French doors opening to the patio, and a spa-inspired bath with marble floors, an oversized walk-in shower, and convenient pass-through laundry access. Upstairs offers two spacious bedrooms, a versatile bonus room, and a beautifully remodeled bath. Outside, enjoy professional landscaping, granite walkways, a sprinkler system, and an expansive brick-accented patio. Extensive updates and a complete interior transformation.
- Listing Status:
- Active
- Date Added:
- June 18, 2026
- Data Last Updated:
- July 7, 2026 at 12:07AM
- Listing Office:
- Better Homes and Gardens Real Estate Hometown : 979-830-5200
- Listing Agent:
- Robin Landua : 1+979-203-1793
- MLS ID:
- 53795479
- General: Sprinkler SystemShed(s)
- Style: Traditional
- Parking: Detached
- Roofing: Composition
- General: BrickWood Siding2Slab
- Originating MLS: Houston Association of Realtors
- School District: 137 - Brenham
- County: Washington
- Zoning: WALNUT HILLBLOCK 2LOT 8PORTION OF LOT 7R26160
- Fencing: Back Yard
- Water: Public
- Sewer: Public Sewer
- Source: Houston Association of Realtors
This listing courtesy of Robin Landua , Better Homes and Gardens Real Estate Hometown
Monthly Payment
- Principal & Interest $
- Property Taxes $
- Home Insurance $
- VA Funding Fee $


 New - 19 hours ago