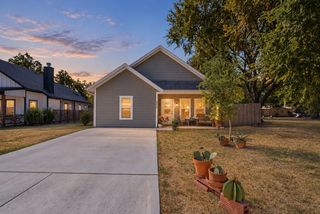
168 TRIBUTARY Lane, Bridgeport, TX 76426
- 4 beds |
- 2 baths |
- 1,606 sqft
 Single-Family Home
  Built in 2026
  5,998sqft lot
 2 car garage
  $175/sqft
  Listed 3 months ago
Property Description
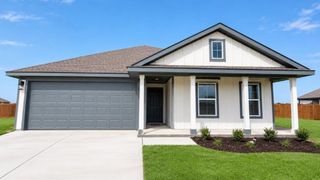
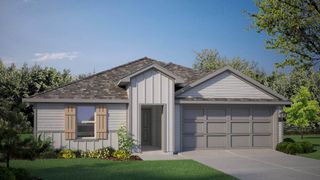
Welcome to D.R. Horton's Fabulous new community of Dry Creek in Bridgeport and Bridgeport ISD!! LOW TAX RATE and NO MUD or PID!! The single-story Elgin Floorplan, Elevation Y, with an estimated Fall completion, offers 4 bedrooms, 2 bathrooms, and a 2-car garage with a modern open-concept design that blends spacious living with everyday convenience. The family room, dining area, and contemporary kitchen flow together seamlessly, creating an inviting central space perfect for entertaining. The chef-inspired kitchen includes quartz countertops, 30” upper cabinets with hardware, stainless steel appliances, a gas range, stainless steel sink, center island, and a walk-in pantry for ample storage. The private primary suite features an en-suite bath with dual quartz vanities, a 5-foot oversized shower, and a walk-in closet located directly off the bathroom. Three secondary bedrooms and a full bathroom with a quartz vanity top provide comfortable accommodations for family or guests, with thoughtful separation for added privacy. Luxury vinyl plank flooring enhances all main living areas and wet zones for durability and easy maintenance. Built with energy-efficient construction and equipped with America’s Smart Home Technology. Situated conveniently near Highway 380, Dry Creek provides easy access to key roads, making it ideal for commuting and exploring the surrounding areas.
- Listing Status:
- Active
- Data Last Updated:
- October 13, 2026 at 7:21AM
- Listing Office:
- Century 21 Mike Bowman, Inc. : 817-354-7653
- Listing Agent:
- Stephen Kahn :
- Contact:
- 817-354-7653
- MLS ID:
- 21323897

- Style: TraditionalDetached
- Pool: None
- Parking: Door-SingleGarage Faces FrontGarage
- Roofing: Composition
- General: Frame1Slab
- HOA Amenities: Association Management500.0Annually
- Originating MLS: NTR_NTREIS
- School District: Bridgeport ISD
- County: Wise
- Zoning: TBD
- Fencing: Back YardFencedWood
- Utilities: Electricity AvailableElectricity ConnectedNatural Gas AvailablePhone AvailableSewer AvailableSeparate MetersUnderground UtilitiesWater AvailableCable Available
- Sewer: Public Sewer
- Source: NTR_NTREIS
- Exclusions: Minerals retained by Developer.
This listing courtesy of Stephen Kahn , Century 21 Mike Bowman, Inc.
Monthly Payment
- Principal & Interest $
- Property Taxes $
- Home Insurance $
- VA Funding Fee $

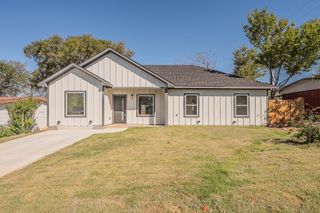
 New - 3 days ago