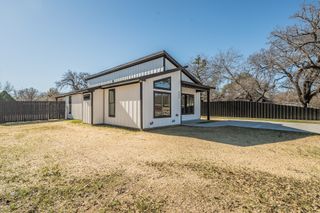
188 TRIBUTARY Lane, Bridgeport, TX 76426
- 3 beds |
- 2 baths |
- 1,405 sqft
 Single-Family Home
  Built in 2026
  5,998sqft lot
 2 car garage
  $196/sqft
  Listed 1 day ago
Property Description
Welcome to the Bellvue floor plan, Complete and Move-in Ready! This beautiful single-story home offers approximately 1,405 sq. ft. of comfortable living space with 3 bedrooms, 2 bathrooms, and a 2-car garage. The thoughtfully designed layout features a welcoming foyer that opens into a spacious open-concept family room, kitchen, and dining nook, creating the perfect space for everyday living and entertaining. The kitchen overlooks the family room and includes a large center island, ample cabinet and counter space, and a convenient walk-in pantry. Two secondary bedrooms are located at the front of the home and share a full bathroom, with each bedroom featuring its own walk-in closet. Privately situated at the rear of the home, the main bedroom retreat offers an en-suite bathroom with dual sinks, a spacious walk-in closet, and added privacy from the secondary bedrooms. Enjoy outdoor living on the covered back patio just off the family room, providing a great space to relax or entertain while overlooking the backyard. Additional features include a centrally located laundry room, abundant storage throughout, and a functional layout designed to maximize comfort and convenience. The Bellvue combines modern design, open living spaces, and private retreats, making it the perfect place to call home.
- Listing Status:
- Active
- Data Last Updated:
- August 17, 2026 at 12:20PM
- Listing Office:
- Century 21 Mike Bowman, Inc. : 817-354-7653
- Listing Agent:
- Stephen Kahn :
- Contact:
- 817-354-7653
- MLS ID:
- 21360357

- Style: TraditionalDetached
- Pool: None
- Parking: Door-SingleGarage Faces FrontGarage
- Roofing: Composition
- General: Frame1Slab
- HOA Amenities: Association Management500.0Annually
- Originating MLS: NTR
- School District: Bridgeport ISD
- County: Wise
- Zoning: TBD
- Fencing: Back YardFencedWood
- Utilities: Electricity AvailableElectricity ConnectedNatural Gas AvailablePhone AvailableSewer AvailableSeparate MetersUnderground UtilitiesWater AvailableCable Available
- Sewer: Public Sewer
- Source: NTR
- Exclusions: Minerals retained by Developer.
This listing courtesy of Stephen Kahn , Century 21 Mike Bowman, Inc.
Monthly Payment
- Principal & Interest $
- Property Taxes $
- Home Insurance $
- VA Funding Fee $

 New - 3 days ago