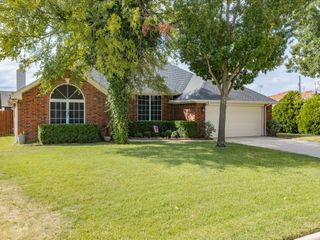
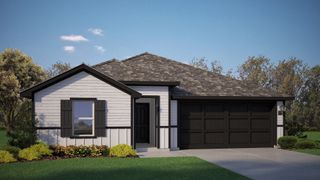
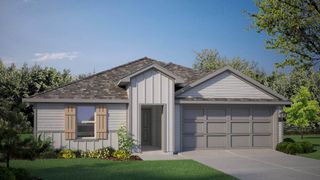
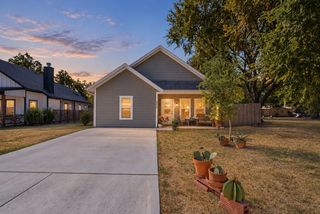
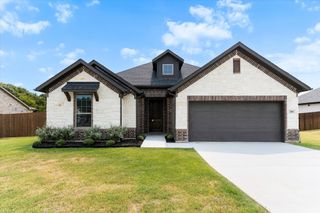
2110 Briarwood Drive, Bridgeport, TX 76426
- 4 beds |
- 2 baths |
- 1,717 sqft
 Single-Family Home
  Built in 2026
  0.26acre lot
 2 car garage
  $204/sqft
  Listed 1 month ago
Property Description
Brand-new, move-in ready construction on a quarter-acre lot with NO HOA and a $20K Your Way Builder Incentive! Built by Doug Parr Homes, this beautiful 4-bedroom, 2-bath home offers 1,717 sq. ft. with a desirable split-bedroom floor plan, wood-look tile and abundant natural light. The open kitchen features granite countertops, stainless steel appliances, center island and walk-in pantry overlooking the spacious living and dining areas. The private primary suite offers a tray ceiling and ensuite bath with granite dual vanities, soaking tub, separate glass-enclosed tile shower and generous storage. Three additional bedrooms are located on the opposite side of the home with a full secondary bath. Additional highlights include a full-size laundry room, 2-car garage, sprinkler system and an oversized extended covered patio perfect for outdoor living and entertaining. Builder warranty included. Use the $20,000 Your Way incentive toward additional upgrades, closing costs, an interest-rate buy-down and more. Immaculate, complete and ready now—schedule your showing today!
- Listing Status:
- Active
- Data Last Updated:
- October 13, 2026 at 7:21AM
- Listing Office:
- Keller Williams Realty : 817-329-8850
- Listing Agent:
- Chaz Swint :
- Contact:
- 817-298-0323
- MLS ID:
- 21369923

- General: Rain Gutters
- Style: RanchTraditionalDetached
- Pool: None
- Parking: Door-SingleGarageGarage Door Opener
- Roofing: AsphaltShingle
- General: Brick1Slab
- Originating MLS: NTR_NTREIS
- School District: Bridgeport ISD
- County: Wise
- Zoning: LOT 10 BLK 10 FAIR OAKS PH5797504
- Fencing: Wood
- Utilities: Sewer AvailableWater AvailableCable Available
- Water: Public
- Sewer: Public Sewer
- Source: NTR_NTREIS
This listing courtesy of Chaz Swint , Keller Williams Realty
Monthly Payment
- Principal & Interest $
- Property Taxes $
- Home Insurance $
- VA Funding Fee $