5319 US Highway 380, Bridgeport, TX 76426
- 3 beds |
- 2 baths |
- 2,932 sqft
 Single-Family Home
  Built in 1974
  2.59acre lot
 3 car garage
  $222/sqft
  Listed 1 month ago
Property Description
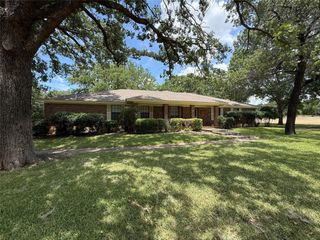
Escape to your own private retreat with this beautifully updated A-frame home nestled on 2.5 picturesque, tree-covered acres with a newer TINY HOUSE on the property. Blending rustic charm with designer finishes, this one-of-a-kind property offers the perfect balance of comfort, style, and functionality. The thoughtfully remodeled kitchen is a chef's dream, featuring a professional FiveStar range, gorgeous granite countertops, plenty of workspace, and a dedicated office nook. The beautifully renovated bathrooms showcase high-end finishes, while the private primary suite offers an oversized walk-in closet, stunning tile work, and a luxurious walk-in shower. Outdoor living is just as impressive, with a spacious covered patio, upper-level deck, and additional private balconies—ideal for entertaining or enjoying peaceful mornings surrounded by towering pines and mature oaks. Cool off in the above-ground pool with expansive decking or simply relax and take in the tranquil setting. The property is designed for both hobbies and storage with an oversized insulated tandem workshop featuring two garage doors, a mini-split HVAC system, and plenty of room for RV or boat storage. A second insulated workshop with its own mini-split provides the perfect space for a gym, studio, or additional workspace. Pipe fencing surrounds the property, which also includes a chicken coop, areas for goats or gardening, and endless possibilities for country living. A charming tiny house offers incredible flexibility for multigenerational living, guests, rental income, or a private office. This exceptional property delivers privacy, quality craftsmanship, high-end updates, and room to live the lifestyle you've been dreaming of—all just a short drive from city conveniences.
- Listing Status:
- Active
- Data Last Updated:
- August 17, 2026 at 5:20AM
- Listing Office:
- Ebby Halliday, REALTORS : 817-481-5882
- Listing Agent:
- Rena Connors :
- Contact:
- 817-481-5882
- MLS ID:
- 21321833

- General: BalconyDeckOtherRain GuttersSecond ResidenceWorkshop
- Style: A-FrameContemporary/ModernDetached
- Other Structures: Second ResidenceWorkshop
- Pool: Above GroundPool
- Parking: Garage Faces FrontGarageGarage Door OpenerRV GarageTandemBoatRV Access/Parking
- Roofing: Metal
- General: Board & Batten SidingBrick2Slab
- Road/Access: Gravel
- Originating MLS: NTR
- School District: Bridgeport ISD
- County: Wise
- Zoning: A-241 JL DILLINGHAM 2.5920 ACRES735908
- Fencing: Chain LinkPipeWood
- Utilities: Electricity AvailablePropaneSeptic AvailableUnderground UtilitiesWater AvailableCable Available
- Water: Community/Coop
- Sewer: Aerobic SepticSeptic Tank
- Source: NTR
This listing courtesy of Rena Connors , Ebby Halliday, REALTORS
Monthly Payment
- Principal & Interest $
- Property Taxes $
- Home Insurance $
- VA Funding Fee $