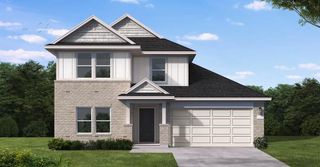
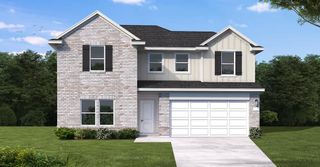
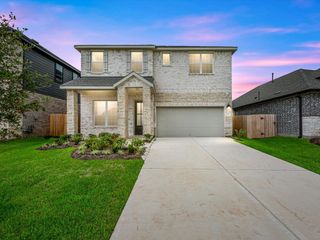
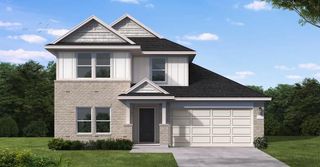
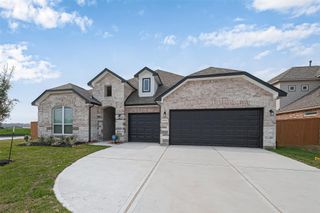
2105 Sunflower View Street, Brookshire, TX 77423
- 4 beds |
- 4 baths |
- 2,872 sqft
 Single-Family Home
  Built in 2026
  6,848sqft lot
 3 car garage
  $156/sqft
  Listed 21 days ago
Property Description
Two-Story Ceilings & 3-Car Garage — Beautiful New Construction in Sunterra Lakes! Welcome to this thoughtfully designed new construction home by Long Lake Ltd, featuring the popular Plan 264 with approximately 2,872 sq. ft. This two-story home offers 4 bedrooms, 3.5 bathrooms, a private study, game room, and spacious 3-car garage. Step inside to soaring two-story ceilings in both the entry and family room, creating a bright and open atmosphere. The open-concept layout flows seamlessly into the island kitchen and living areas, perfect for everyday living and entertaining. The upgraded kitchen features quartz countertops, stainless steel appliances, upgraded cabinetry, under-cabinet lighting, tile backsplash, and a single bowl sink. Additional highlights include tile flooring throughout the main living areas and wet spaces, covered rear patio with gas stub, front gutters, irrigation system, faux wood blinds, carriage-style garage doors, and full foam insulation with 2-stage HVAC
- Listing Status:
- Active
- Date Added:
- June 15, 2026
- Data Last Updated:
- July 6, 2026 at 2:09PM
- Listing Office:
- Long Lake Ltd : 888-498-6815
- Listing Agent:
- Jared Turner : 1+888-498-6815
- MLS ID:
- 31200297
- Style: Traditional
- Parking: AttachedOversized
- Roofing: Composition
- Windows: Insulated/Low-E windowsWindow Coverings
- General: BrickStone2Slab
- Road/Access: ConcreteCurbs
- HOA Amenities: 1774.0Annually
- Originating MLS: Houston Association of Realtors
- School District: 44 - Royal
- County: Waller
- Zoning: 17-5-4
- Water: Water District
- Source: Houston Association of Realtors
This listing courtesy of Jared Turner , Long Lake Ltd
Monthly Payment
- Principal & Interest $
- Property Taxes $
- Home Insurance $
- VA Funding Fee $