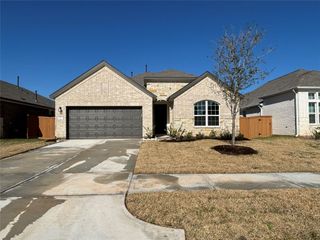
2177 Sunflower View Street, Brookshire, TX 77423
- 4 beds |
- 3 baths |
- 1,876 sqft
 Single-Family Home
  Built in 2026
  6,355sqft lot
 3 car garage
  $204/sqft
  Listed 6 days ago
Property Description
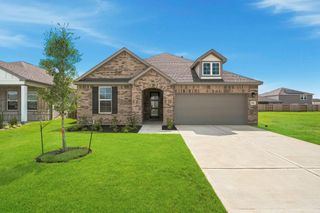
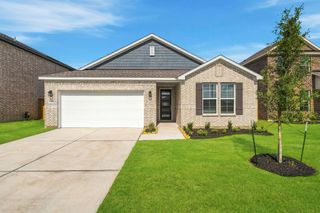
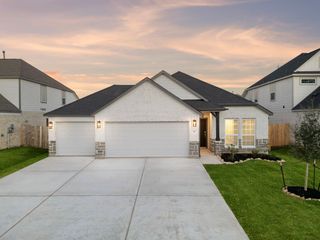
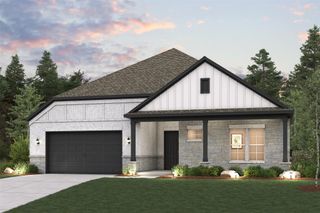
4 Bedrooms, Covered Rear Patio & 3-Car Garage — New Construction in Sunterra Lakes! The popular Plan 218 with approximately 1,876 sq. ft. This one-story home offers 4 bedrooms, 3 full bathrooms, an open-concept layout, and a spacious 3-car garage. The family room flows seamlessly into the island kitchen and breakfast area, creating a comfortable space for everyday living and entertaining. The upgraded island kitchen features White Ice granite countertops, stainless steel appliances, refrigerator, painted 42-inch cabinetry, designer tile backsplash, a single-bowl undermount sink, and under-cabinet lighting. Additional highlights include tile flooring throughout the main living areas and wet spaces, covered rear patio with gas stub, washer and dryer, full gutters, irrigation system, faux wood blinds, carriage-style garage doors, full-foam insulation, and two-stage HVAC. Zoned to growing Royal ISD.
- Listing Status:
- Active
- Date Added:
- August 18, 2026
- Data Last Updated:
- August 24, 2026 at 11:08PM
- Listing Office:
- Long Lake Ltd : 888-498-6815
- Listing Agent:
- Jared Turner : 1+888-498-6815
- MLS ID:
- 64895414
- Style: Traditional
- Parking: AttachedOversized
- Roofing: Composition
- Windows: Insulated/Low-E windowsWindow Coverings
- General: BrickStone1Slab
- Road/Access: ConcreteCurbs
- HOA Amenities: PlaygroundSplash PadTrail(s)
- Originating MLS: Houston Association of Realtors
- School District: 44 - Royal
- County: Waller
- Zoning: 21-4-4
- Water: Water District
- Source: Houston Association of Realtors
This listing courtesy of Jared Turner , Long Lake Ltd
Monthly Payment
- Principal & Interest $
- Property Taxes $
- Home Insurance $
- VA Funding Fee $

 New - 18 hours ago