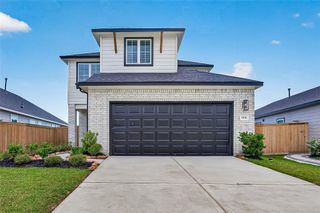
3009 Arrowwood Drive, Brookshire, TX 77423
- 4 beds |
- 3 baths |
- 2,125 sqft
 Single-Family Home
  Built in 2026
  5,558sqft lot
 2 car garage
  $166/sqft
  Listed 5 days ago
Property Description
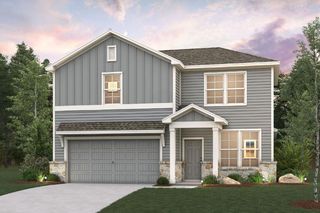
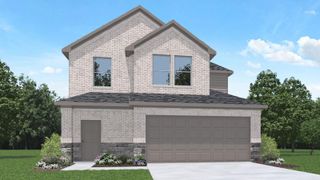
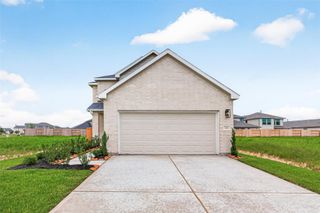
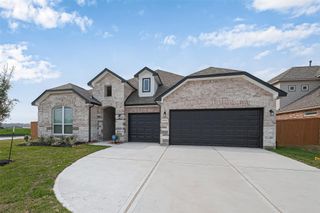
The Linden is a spacious and versatile 4-bedroom, 3-bath home designed for modern living. The open concept first floor layout seamlessly connects the kitchen, dining and living areas, creating the perfect space for gathering and entertaining. The large owner’s retreat features a walk-in closet and a luxury bath with a garden tub and oversized shower. Upstairs, a generous game room provides extra space for fun and relaxation. The Linden offers the perfect combination of space, style and flexibility. This home has no rear neighbors and includes: Extended Covered Patio Separate tub/shower Horizontal Iron Railing System Sprinkler system 42 inch kitchen Cabinets with Crown Molding Bluestem is more than a place to live, it’s a community designed for connection and quality of life. Community amenities include a playground, pocket parks, pickleball and multi-purpose courts, a covered pavilion, an artificial turf field, and walking trails.
- Listing Status:
- Active
- Date Added:
- October 7, 2026
- Data Last Updated:
- October 13, 2026 at 2:08AM
- Listing Office:
- The Signorelli Company : 713-452-1700
- Listing Agent:
- Daniel Signorelli : 1+713-609-1986
- MLS ID:
- 25492828
- General: Side YardSprinkler System
- Style: Contemporary/Modern
- Parking: AttachedGarage Door Opener
- Roofing: Composition
- Windows: Insulated/Low-E windows
- General: Batts InsulationInsulation - Blown FiberglassBrickCement SidingWood Siding2Slab
- Road/Access: Concrete
- HOA Amenities: Garbage ServiceJogging PathParkParty RoomPickleball CourtPicnic AreaPlayground700.0Annually
- Originating MLS: Houston Association of Realtors
- School District: 44 - Royal
- County: Waller
- Zoning: Bluestem Lot 3/Block 2/Section 3400453002003000
- Fencing: Back Yard
- Water: PublicWater District
- Sewer: Public Sewer
- Source: Houston Association of Realtors
This listing courtesy of Daniel Signorelli , The Signorelli Company
Monthly Payment
- Principal & Interest $
- Property Taxes $
- Home Insurance $
- VA Funding Fee $

 New - 21 hours ago