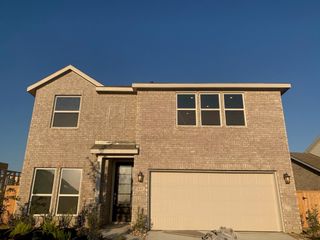
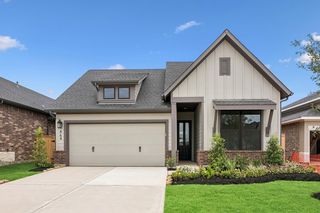
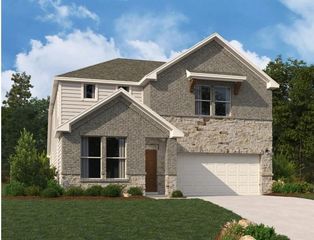
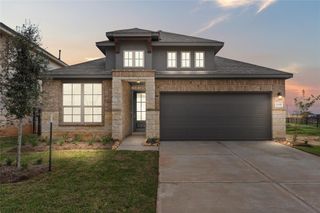
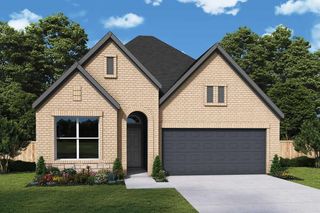
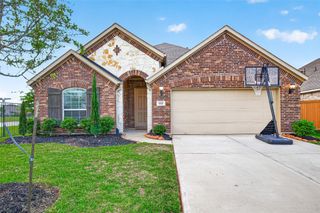
304 Redbud Ridge Drive, Brookshire, TX 77423
- 4 beds |
- 3 baths |
- 2,311 sqft
 Single-Family Home
  Built in 2026
  —— sqft lot
  2 car garage
  $175/sqft
  Listed 4 days ago
Property Description
The Presley home plan offers a thoughtfully designed two-story layout perfect for modern living. The gourmet kitchen overlooks the spacious family room, creating an ideal space for both entertaining and everyday life. The primary suite is conveniently located on the main floor, providing a private retreat away from the upstairs bedrooms. The second floor features three additional bedrooms, along with a large loft area that offers extra living space and built-in storage. A shared bathroom with a shower and tub combination serves the upstairs bedrooms. This home features the AW Collection® Harmony, blending white cabinetry, natural wood textures, and rustic iron accents for a sunlit farmhouse feel that’s instantly welcoming. This versatile home has a variety of finishes, allowing you to create a space that reflects your style and meets your family’s needs. Located in Pattison in the beautiful Azalea community
- Listing Status:
- Active
- Date Added:
- May 22, 2026
- Data Last Updated:
- May 26, 2026 at 7:08AM
- Listing Office:
- Ashton Woods : 832-803-0321
- Listing Agent:
- Jared Turner : 1+832-803-0321
- MLS ID:
- 36824655
- General: Side YardSprinkler System
- Style: Traditional
- Parking: AttachedGarage Door Opener
- Roofing: Composition
- Windows: Insulated/Low-E windowsShutters
- General: BrickStone2Slab
- Road/Access: ConcreteCurbs
- HOA Amenities: 750.0Annually
- Originating MLS: Houston Association of Realtors
- School District: 44 - Royal
- County: Waller
- Zoning: Azalea Section 01Block 03Lot 12
- Fencing: Back YardFull
- Water: Water District
- Source: Houston Association of Realtors
This listing courtesy of Jared Turner , Ashton Woods
Monthly Payment
- Principal & Interest $
- Property Taxes $
- Home Insurance $
- VA Funding Fee $