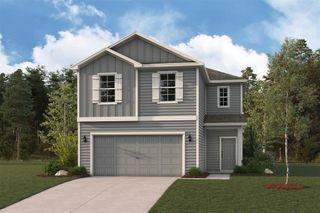
3042 Arrowwood Drive, Brookshire, TX 77423
- 5 beds |
- 3 baths |
- 2,416 sqft
 Single-Family Home
  Built in 2026
  —— sqft lot
  2 car garage
  $137/sqft
  Listed 6 days ago
Property Description
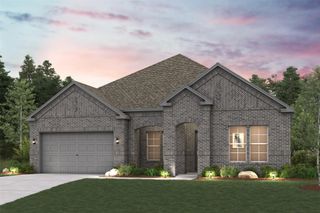
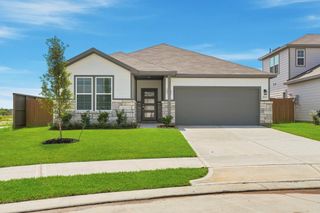
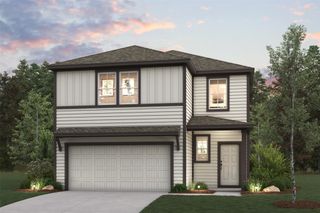
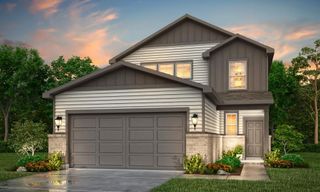
The Mansfield floorplan, designed with 2,416 square feet of space, offers a unique blend of comfort and style, perfect for modern living. This home features an inviting entrance that seamlessly connects to the spacious family room and kitchen for memorable gatherings. With five bedrooms, including an owner's suite with a walk-in closet and a luxurious bath, privacy and comfort are paramount. Additional highlights include a versatile study, a spacious laundry room, and a covered patio, perfect for outdoor enjoyment. Bluestem is more than a place to live, it’s a community designed for connection and quality of life. Community amenities include a playground, pocket parks, pickleball and multi-purpose courts, a covered pavilion, an artificial turf field, and walking trails. A central plaza with shaded picnic tables will give neighbors a place to gather and enjoy the outdoors.
- Listing Status:
- Active
- Date Added:
- August 18, 2026
- Data Last Updated:
- August 24, 2026 at 10:07PM
- Listing Office:
- The Signorelli Company : 713-452-1700
- Listing Agent:
- Daniel Signorelli : 1+713-609-1986
- MLS ID:
- 57959038
- General: Side YardSprinkler System
- Style: Traditional
- Parking: Attached
- Roofing: Composition
- Windows: Insulated/Low-E windows
- General: Batts InsulationInsulation - Blown CelluloseStructural Insulated PanelsBrickCement SidingStoneWood Siding2Slab
- Road/Access: Concrete
- HOA Amenities: 700.0Annually
- Originating MLS: Houston Association of Realtors
- School District: 44 - Royal
- County: Waller
- Zoning: S400453 BLUESTEM 3 BLK 4 LOT 3400453004003000
- Fencing: Full
- Water: Water District
- Source: Houston Association of Realtors
This listing courtesy of Daniel Signorelli , The Signorelli Company
Monthly Payment
- Principal & Interest $
- Property Taxes $
- Home Insurance $
- VA Funding Fee $

 New - 17 hours ago