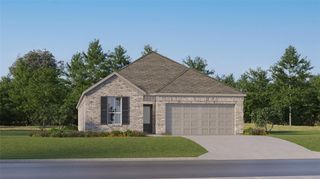
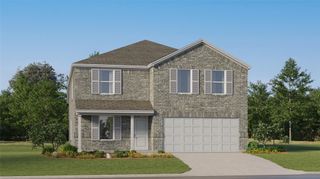
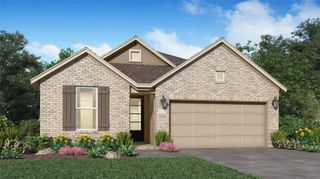
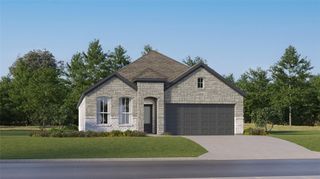
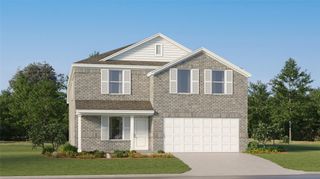
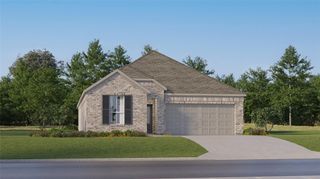
3057 Plateau Drive, Brookshire, TX 77423
- 3 beds |
- 3 baths |
- 2,026 sqft
 Single-Family Home
  Built in 2025
  6,652sqft lot
 2 car garage
  $146/sqft
  Listed 10 days ago
Property Description
The Birch is a thoughtfully designed three-bedroom, two-and-a-half-bathroom home with soaring ceilings that create an open and airy feel throughout the main living spaces. The spacious owner’s retreat provides a private escape for ultimate relaxation. Upstairs, a versatile gameroom creates the ideal space for entertainment, work or play. Designed for modern living, the Birch is a home that fits your lifestyle. This new home's location within the Bluestem community in Brookshire, TX, provides easy access to local shopping, dining and outdoor activities, making it a smart choice for buyers. Bluestem is more than a place to live, it’s a community designed for connection and quality of life. Planned amenities arriving in 2025 include a playground, pocket parks, pickleball and multi-purpose courts, a covered pavilion, an artificial turf field and walking trails.
- Listing Status:
- Active
- Date Added:
- June 26, 2026
- Data Last Updated:
- July 6, 2026 at 7:08AM
- Listing Office:
- The Signorelli Company : 713-452-1700
- Listing Agent:
- Daniel Signorelli : 1+713-609-1986
- MLS ID:
- 76077333
- General: Side YardSprinkler System
- Style: Traditional
- Parking: Attached
- Roofing: Composition
- Windows: Insulated/Low-E windows
- General: Batts InsulationInsulation - Blown CelluloseStructural Insulated PanelsBrickCement SidingStoneWood Siding2Slab
- Road/Access: Concrete
- HOA Amenities: 700.0Annually
- Originating MLS: Houston Association of Realtors
- School District: 44 - Royal
- County: Waller
- Zoning: BLUESTEM 3 BLK 4 LOT 7400453004007000
- Fencing: Back Yard
- Water: Water District
- Source: Houston Association of Realtors
This listing courtesy of Daniel Signorelli , The Signorelli Company
Monthly Payment
- Principal & Interest $
- Property Taxes $
- Home Insurance $
- VA Funding Fee $