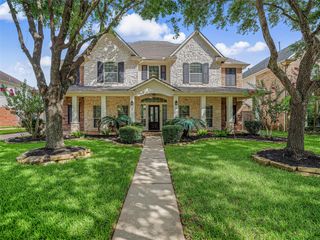
30818 Barred Owl Way, Brookshire, TX 77423
- 4 beds |
- 4 baths |
- 3,917 sqft
 Single-Family Home
  Built in 2017
  7,749sqft lot
 2 car garage
  $155/sqft
  Listed 7 days ago
Property Description
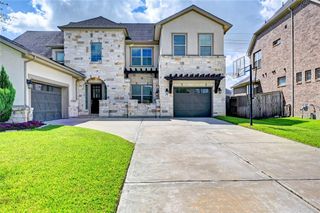
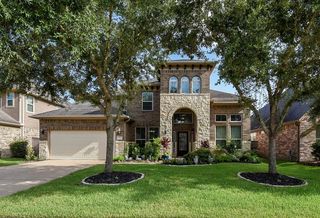
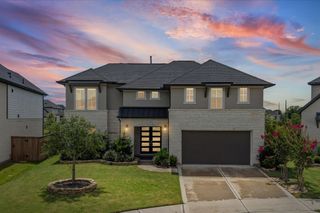
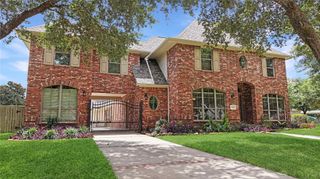
Stunning 2-story home in Jordan Ranch begins with a dramatic metal spiral staircase in the entry while a private study with French doors and formal dining room offer elegance and functionality. The gourmet kitchen is designed to impress with granite countertops, tall cabinetry, built-in stainless steel appliances, an oversized island, Butler’s pantry, and a 36-inch 5-burner cooktop. Charming details include shiplap accents in utility room and a custom mudroom with built-in cabinetry, hooks, and storage nooks. Wood-look tile flooring flows throughout the main living areas downstairs. The two-story living room showcases a fireplace, soaring ceilings, and natural light. The spacious primary suite features a coffered ceiling and spa-inspired bath with dual vanities, garden tub, glass-enclosed shower, and walk-in closet. Upstairs offers a game room and media room for endless entertainment possibilities. Enjoy outdoor living on the covered patio overlooking the spacious backyard.
- Listing Status:
- Active
- Date Added:
- June 29, 2026
- Data Last Updated:
- July 6, 2026 at 7:08AM
- Listing Office:
- eXp Realty LLC : 888-519-7431
- Listing Agent:
- Jimmy Franklin : 1+281-949-6362
- MLS ID:
- 2323421
- General: Sprinkler System
- Style: Traditional
- Parking: Attached
- Roofing: CompositionEnergy Star/Reflective Roof
- Windows: Insulated/Low-E windows
- General: Batts InsulationInsulation - Blown FiberglassSpray Foam InsulationBrickStoneWood Siding2Slab
- Road/Access: ConcreteCurbsGutters
- HOA Amenities: 1200.0Annually
- Originating MLS: Houston Association of Realtors
- School District: 33 - Lamar Consolidated
- County: Fort Bend
- Zoning: JORDAN RANCH SEC 2BLOCK 3LOT 324204020030320901
- Fencing: Back YardFull
- Water: Water District
- Source: Houston Association of Realtors
This listing courtesy of Jimmy Franklin , eXp Realty LLC
Monthly Payment
- Principal & Interest $
- Property Taxes $
- Home Insurance $
- VA Funding Fee $

 New - 1 day ago