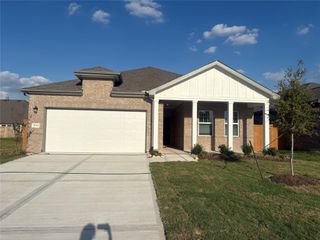
4013 Swallow Glen Drive, Brookshire, TX 77423
- 4 beds |
- 2 baths |
- 1,962 sqft
 Single-Family Home
 Built in 2026
 —— sqft lot
 2 car garage
 $172/sqft
 Listed 6 days ago
Property Description
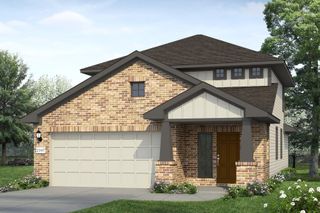
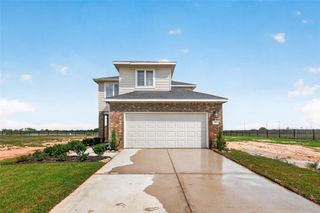
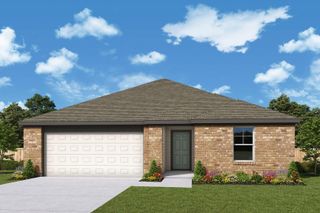
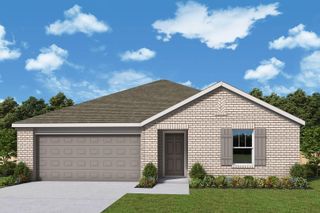
MLS# 95719044 - Built by Imagination Homes - Welcome home to this beautifully designed 4-bedroom, 2-bath, single-story home by Imagination Homes! Featuring an inviting open-concept floor plan, this home offers the perfect blend of style, comfort, and functionality. The spacious family room flows seamlessly into the dining area and modern kitchen, complete with sleek quartz countertops, a large island, 36-inch shaker-style cabinetry, stainless steel appliances, and a stylish quartz backsplash. Enjoy luxury vinyl plank flooring throughout the main living areas, 9-foot ceilings, and an abundance of natural light. The private primary suite features a spacious walk-in closet, dual vanities, and a relaxing shower. Additional highlights include a fully fenced backyard, a 2-car garage, energy-efficient Low-E windows, LED lighting, and a high-efficiency HVAC system. Beautiful finishes, thoughtful design, and quality craftsmanship make this home a must-see! Schedule your private tour today!.
- Listing Status:
- Active
- Date Added:
- October 17, 2026
- Data Last Updated:
- October 23, 2026 at 6:07AM
- Listing Office:
- HomesUSA.com : 888-872-6006
- Listing Agent:
- Ben Caballero : 1+888-872-6006
- MLS ID:
- 95719044
- Style: Traditional
- Parking: Attached
- Roofing: Composition
- General: Brick1Slab
- HOA Amenities: 1200.0Annually
- Originating MLS: Houston Association of Realtors
- School District: 44 - Royal
- County: Waller
- Zoning: lot 4 blk 1 section N4B
- Sewer: Public Sewer
- Source: Houston Association of Realtors
This listing courtesy of Ben Caballero , HomesUSA.com
Monthly Payment
- Principal & Interest $
- Property Taxes $
- Home Insurance $
- VA Funding Fee $

 New - 1 day ago