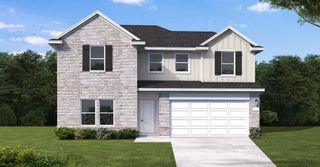
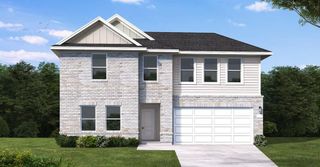
4028 Sun Burst Lane, Brookshire, TX 77423
- 5 beds |
- 4 baths |
- 2,532 sqft
 Single-Family Home
  Built in 2026
  9,243sqft lot
 3 car garage
  $179/sqft
  Listed 21 days ago
Property Description
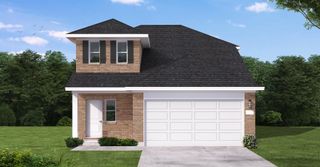
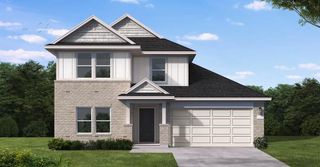
Open-Concept Living & 3-Car Garage — Beautiful New Construction in Sunterra Lakes! Welcome to this thoughtfully designed new construction home by Long Lake Ltd, featuring the popular Plan 252 with approximately 2,532 sq. ft. This two-story home offers 5 bedrooms, 4 bathrooms, a spacious game room, and oversized 3-car garage. The open-concept layout flows seamlessly into the island kitchen and living areas, creating a bright and inviting atmosphere perfect for everyday living and entertaining. The upgraded island kitchen features granite countertops, stainless steel appliances, upgraded cabinetry, and designer backsplash finishes. Additional highlights include a direct vent fireplace with herringbone tile surround, tile flooring throughout the main living areas and wet spaces, covered rear patio with gas stub, front gutters, irrigation system with additional zones, faux wood blinds, carriage-style garage doors, open spindle stair balusters, and full foam insulation with 2-stage HVAC
- Listing Status:
- Active
- Date Added:
- June 15, 2026
- Data Last Updated:
- July 6, 2026 at 5:06PM
- Listing Office:
- Long Lake Ltd : 888-498-6815
- Listing Agent:
- Jared Turner : 1+888-498-6815
- MLS ID:
- 34629779
- Style: Traditional
- Parking: AttachedOversized
- Roofing: Composition
- Windows: Insulated/Low-E windowsWindow Coverings
- General: BrickStone2Slab
- Road/Access: ConcreteCurbs
- Originating MLS: Houston Association of Realtors
- School District: 44 - Royal
- County: Waller
- Zoning: 1-4-4
- Fencing: Back Yard
- Water: Water District
- Source: Houston Association of Realtors
This listing courtesy of Jared Turner , Long Lake Ltd
Monthly Payment
- Principal & Interest $
- Property Taxes $
- Home Insurance $
- VA Funding Fee $