10875 Browning St., Brownsboro, TX 75756
- 3 beds |
- 2 baths |
- 1,450 sqft
 Single-Family Home
  Built in 2023
  9,278sqft lot
 2 car garage
  $183/sqft
  Listed 14 days ago
Property Description
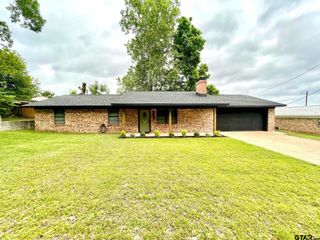
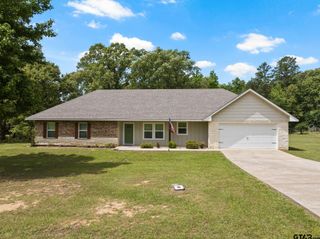
Welcome to 10875 Browning St in Brownsboro, TX, a beautifully built home that combines modern design, quality construction, and everyday comfort in a highly desirable setting. This 3-bedroom, 2-bathroom residence offers an inviting open concept layout designed for both entertaining and easy living. Step inside to find a bright and spacious living area that flows seamlessly into the kitchen and dining spaces. The kitchen features elegant granite countertops, ample cabinetry, and a functional layout perfect for cooking and gathering. Throughout the home, durable vinyl plank flooring adds a clean, modern look while offering low maintenance living. The primary suite provides a comfortable retreat with a well-appointed bathroom and generous closet space. Two additional bedrooms offer flexibility for family, guests, or a home office setup. Outside, you will appreciate the fully fenced backyard that provides privacy and plenty of room for outdoor activities, pets, gardening, or future improvements. The property also includes a two-car garage plus a two-car carport, giving you exceptional covered parking and storage options that are hard to find. Built in 2023, this home also comes with the added peace of mind of a transferrable StrucSure warranty, offering additional confidence in your investment. If you are searching for a move in ready home in Brownsboro with modern finishes, functional space, and room to grow, this property is a must see.
- Listing Status:
- Active
- Date Added:
- May 11, 2026
- Data Last Updated:
- May 25, 2026 at 8:53PM
- Listing Office:
- Miller Homes Group : 903-504-5474
- Listing Agent:
- Candace Gore : 903-521-1174
- MLS ID:
- 26006661

- General: Patio CoveredGutter(s)
- Style: Ranch
- Other Structures: None
- Pool: None
- Roofing: Composition
- General: Brick and Wood1 StorySlab
- Road/Access: Paved
- County: Henderson
- Driveway: Concrete
- Zoning: LT: 7 AB 539 E MORA SURFOREST MEADOWSLT 7 (RE
- Fencing: Wood Fence
- Water: Public
- Sewer: Public Sewer
This listing courtesy of Candace Gore , Miller Homes Group
Monthly Payment
- Principal & Interest $
- Property Taxes $
- Home Insurance $
- VA Funding Fee $