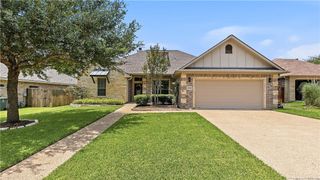
2924 Archer Drive, Bryan, TX 77808
- 4 beds |
- 3 baths |
- 2,208 sqft
 Single-Family Home
  Built in 2017
  10,324sqft lot
 2 car garage
  $196/sqft
  Listed 10 days ago
Property Description
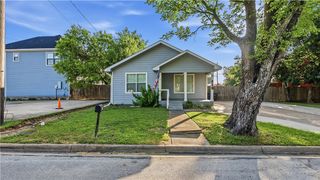
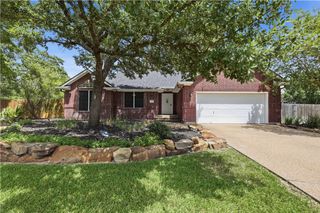
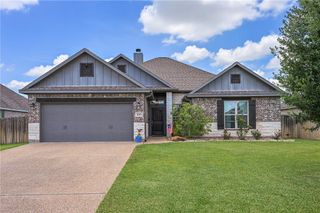
Welcome to this beautifully designed two-story Omega Home in Austin's Colony, situated on a spacious quarter-acre lot. Filled with abundant natural light, this 4-bedroom, 2.5 bath home offers a functional layout with generous living spaces throughout. The heart of the home is the expansive great room, which flows seamlessly into the large kitchen featuring granite countertops, center island, 5-burner gas range, and an exceptionally large pantry with abundant storage. Any chef's dream! The first-floor primary suite is a true retreat, complete with the rare addition of a sitting area. The spacious en-suite bathroom features dual vanities, soaking tub, walk-in shower, and an oversized walk-in closet with built-ins. A dedicated first floor flex room with doors provides endless possibilities as a home office, homeschool classroom, or workout space. No carpet on the first floor adds both style and easy maintenance. Upstairs you'll find three bedrooms surrounding a bright landing that offers space for a reading nook, study area or quiet retreat. Step outside to enjoy the covered outdoor kitchen with grill and TV, complete with a roll-down shade creating an inviting space for entertaining or relaxing year-round. Located within walking distance of Austin's Colony Park, you'll enjoy convenient access to a playground, pickleball courts, covered basketball courts and open green space. Thoughtfully designed with exceptional indoor and outdoor living, this home truly has it all.
- Listing Status:
- Active
- Data Last Updated:
- July 7, 2026 at 12:20AM
- Listing Office:
- Oldham Goodwin Group, LLC : (979) 268-2000
- Listing Agent:
- Julie Freeman : (303) 241-2172
- MLS ID:
- 26007469
- General: Sprinkler/IrrigationOutdoor KitchenSatellite Dish
- Style: Traditional
- Other Structures: Covered
- Parking: AttachedGarageGarage Door Opener
- Roofing: Shingle
- General: BrickHardiPlank TypeStoneTwoSlab
- HOA Amenities: Maintenance GroundsManagementCommon Area MaintenanceAssociation ManagementInsurance175.0Annually
- Originating MLS: BCS_BCS
- School District: Bryan
- County: Brazos
- Zoning: 410640
- Fencing: PrivacyWood
- Utilities: Cable AvailableElectricity AvailableNatural Gas AvailableHigh Speed Internet AvailableOverhead UtilitiesPhone AvailableSewer AvailableTrash CollectionWater Available
- Water: Public
- Sewer: Public Sewer
- Source: BCS_BCS
This listing courtesy of Julie Freeman , Oldham Goodwin Group, LLC
Monthly Payment
- Principal & Interest $
- Property Taxes $
- Home Insurance $
- VA Funding Fee $

 New - 19 hours ago