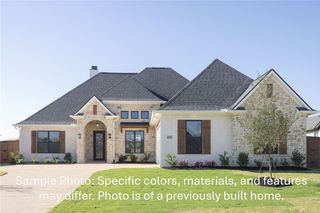
3329 Fiddlers Green, Bryan, TX 77808
- 4 beds |
- 3 baths |
- 2,548 sqft
 Single-Family Home
  Built in 2015
  0.35acre lot
 3 car garage
  $226/sqft
  Listed 11 days ago
Property Description
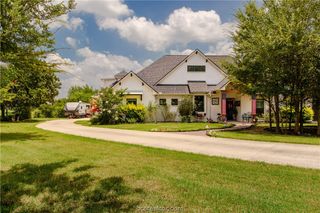
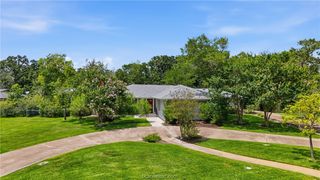
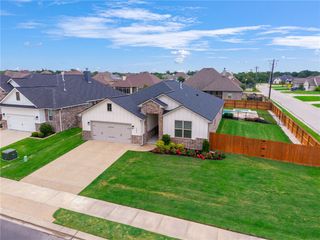
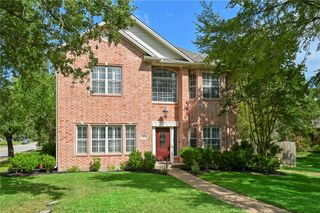
Timeless design shines throughout this 4-bed, 2.5-bath home with a 3-car garage in the highly sought-after Greenbrier neighborhood. The inviting curb appeal is highlighted by a charming front porch finished with upgraded slate tile. The open-concept layout features a spacious family room, ceiling accents, floor-to-ceiling stone fireplace, and custom built-ins. A formal dining room, breakfast area, and stunning kitchen seamlessly connect to the living spaces. The well-appointed kitchen boasts custom cabinetry, granite countertops, stainless steel appliances, a gas cooktop, eating bar, and walk-in pantry. A grand wall of windows overlooks the backyard and fills the home with abundant natural light. The owner's retreat is privately situated, while the secondary bedrooms offer separation and flexibility for family or guests. A custom-built mudroom conveniently connects the laundry room and garage, while the oversized laundry room offers a utility sink and ample space for an additional fridge. Step outside to enjoy the expansive covered back patio overlooking the spacious backyard. The oversized 3-car garage offers plenty of room for vehicles, storage, hobbies, and is equipped with an EV Tesla charger. Recent updates include fresh interior paint on the walls, ceilings, and cabinetry (2025), living room fan (2025), lighting fixtures over the island and breakfast area (2025), new carpet (2025), custom roller shades in the living and dining room (2026), and a new front door (2026).
- Listing Status:
- Active
- Data Last Updated:
- July 7, 2026 at 1:17AM
- Listing Office:
- Inhabit Real Estate Group : (979) 446-7028
- Listing Agent:
- Lacey Hogan : (979) 219-0730
- MLS ID:
- 26007395
- General: Sprinkler/Irrigation
- Style: Traditional
- Other Structures: Covered
- Parking: AttachedFront EntryGarageGarage Door Opener
- Roofing: CompositionShingle
- General: BrickStone1Slab
- HOA Amenities: Maintenance GroundsManagementCommon Area MaintenanceAssociation Management350.0Annually
- Originating MLS: BCS_BCS
- School District: Bryan
- County: Brazos
- Zoning: 393299
- Fencing: PrivacyWood
- Utilities: Electricity AvailableNatural Gas AvailableHigh Speed Internet AvailableSewer AvailableTrash CollectionUnderground UtilitiesWater Available
- Water: Community/Coop
- Sewer: Public Sewer
- Source: BCS_BCS
This listing courtesy of Lacey Hogan , Inhabit Real Estate Group
Monthly Payment
- Principal & Interest $
- Property Taxes $
- Home Insurance $
- VA Funding Fee $

 New - 2 days ago