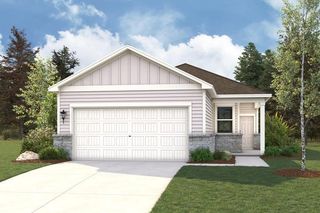
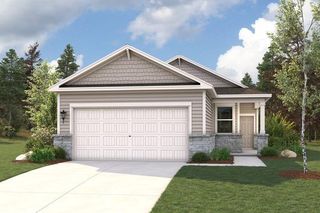
12006 Curlin CV, Buda, TX 78610
- 4 beds |
- 2 baths |
- 1,606 sqft
 Single-Family Home
  Built in 2023
  4,709sqft lot
 2 car garage
  $177/sqft
  Listed 1 month ago
Property Description
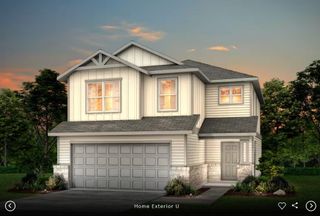
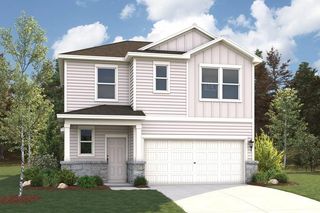
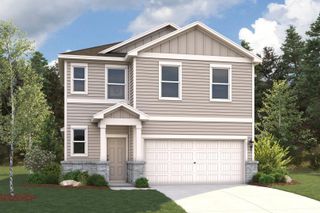
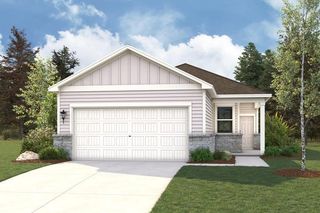
Welcome to 12006 Curlin Cove, a beautifully crafted single-story home in the Stallion Run community of Buda, TX. Built in 2023, this 1,606 sq ft residence offers 4 bedrooms and 2 full bathrooms. The open-concept Hamilton floor plan features a spacious great room filled with natural light, seamlessly connecting to a modern kitchen equipped with 42" gray cabinets, white quartz countertops, a white subway tile backsplash, and a large island, perfect for entertaining. The primary suite is thoughtfully separated from the guest rooms and includes a walk-in closet and an upgraded bathroom with a double vanity and walk-in shower. Additional highlights include extended vinyl plank flooring in common areas, recessed lighting, a 10x10 uncovered patio, full sod with an irrigation system, and a smart home package. Situated on a cul-de-sac with no neighbors behind or to the right, this home provides added privacy. Its prime location offers quick access to IH-35, Hwy 183, and Tollways 45 and 130, placing downtown Austin, the Tesla Gigafactory, and the Circuit of the Americas within a 20-minute drive. With an HOA fee of $88 per quarter, this property combines modern living with convenience.
- Listing Status:
- Active
- Data Last Updated:
- October 13, 2026 at 6:19AM
- Listing Office:
- All City Real Estate Ltd. Co : (866) 277-6005
- Listing Agent:
- Adiletha Vallejo : (512) 905-8260
- MLS ID:
- 2478718
- General: Private Yard
- Other Structures: Patio
- Pool: None
- Parking: AttachedDrivewayGarageGarage Door OpenerGarage Faces FrontOff StreetParking spaces: 4
- Roofing: Composition
- Windows: BlindsScreens
- General: OneSlab
- HOA Amenities: Cluster MailboxCurbsHigh Speed InternetPoolSidewalksStreet LightsSee RemarksCommon Area Maintenance88.0Quarterly
- Originating MLS: actris
- School District: Del Valle ISD
- County: Travis
- Zoning: DEL CABALLO UNIT 1BLK 4LOT 2003691301220000
- View: NeighborhoodPark/GreenbeltPasture
- Fencing: Back YardFencedFullGatePrivacyWood
- Utilities: Electricity ConnectedHigh Speed InternetNatural Gas ConnectedSewer ConnectedWater Connected
- Water: Public
- Sewer: Public Sewer
- Source: actris
This listing courtesy of Adiletha Vallejo , All City Real Estate Ltd. Co
Monthly Payment
- Principal & Interest $
- Property Taxes $
- Home Insurance $
- VA Funding Fee $