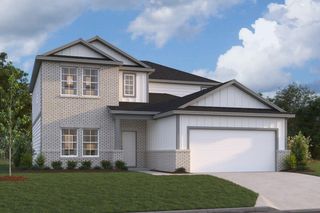
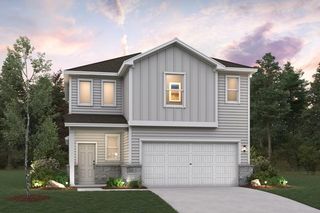
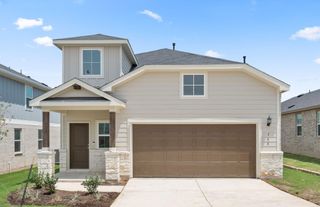
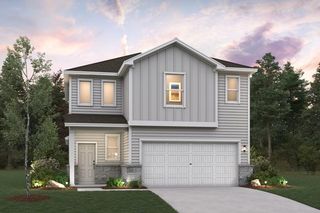
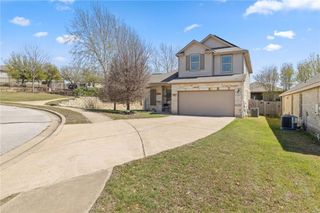
12208 Stilt Sandpiper CV, Buda, TX 78610
- 6 beds |
- 3 baths |
- 2,564 sqft
 Single-Family Home
  Built in 2026
  5,998sqft lot
 2 car garage
  $150/sqft
  Listed 2 days ago
Property Description
Welcome to the spacious Magellan B floor plan, offering 2,639 square feet of thoughtfully designed living space. With six bedrooms and three full bathrooms, this home provides exceptional flexibility for large families, guests, or a home office while maintaining an open, inviting layout perfect for entertaining. This home also showcases M/I Homes' Gold Design Package, featuring elegant Madison maple cabinets, beautiful Dallas White granite countertops, rich brown wood-look tile flooring throughout the main living areas, Bare Mineral carpet in select rooms, and light neutral bathroom floor tile. The kitchen is completed with a 50/50 stainless steel undermount sink, chrome faucet, and the option for a classic 3x6 Arctic White subway tile backsplash, while the bathrooms include cultured marble countertops with oval sinks and matching chrome fixtures. These timeless, neutral finishes create a warm, stylish interior that's ready to complement any décor.
- Listing Status:
- Active
- Data Last Updated:
- August 28, 2026 at 12:19PM
- Listing Office:
- M/I Homes Realty : (512) 241-0848
- Listing Agent:
- Patrick Easter : (512) 241-0848
- MLS ID:
- 6437118
- General: LightingPest Tubes in WallsPrivate Yard
- Other Structures: Rear PorchCovered
- Pool: None
- Parking: AttachedConcreteDrivewayGarageParking spaces: 4
- Roofing: Composition
- Windows: Double Pane WindowsENERGY STAR Qualified Windows
- General: TwoSlab
- HOA Amenities: ClubhouseCluster MailboxCommon GroundsHigh Speed InternetPicnic AreaPlaygroundPoolSidewalksStreet LightsUnderground UtilitiesTrail(s)Common Area Maintenance50.0Quarterly
- Originating MLS: actris
- School District: Del Valle ISD
- County: Travis
- Zoning: Lot 67Block AWillow Springs Phase 1B1012545
- View: NeighborhoodPark/Greenbelt
- Fencing: Back YardFencedWoodWrought Iron
- Utilities: Cable ConnectedElectricity ConnectedNatural Gas ConnectedPhone ConnectedSewer ConnectedUnderground UtilitiesWater Connected
- Water: MUD
- Sewer: MUD
- Source: actris
This listing courtesy of Patrick Easter , M/I Homes Realty
Monthly Payment
- Principal & Interest $
- Property Taxes $
- Home Insurance $
- VA Funding Fee $