12714 EAGLE NEST DR, Buda, TX 78610
- 3 beds |
- 3 baths |
- 2,377 sqft
 Single-Family Home
  Built in 2000
  0.97acre lot
 3 car garage
  $285/sqft
  Listed 20 days ago
Property Description
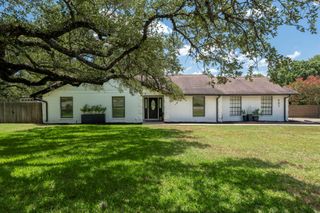
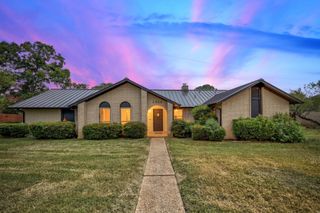
Perched atop a scenic hill on approximately one acre in Buda, this beautifully updated property offers the perfect blend of peaceful country living and convenient city access. Enjoy breathtaking views and open space from the expansive lot, creating a private retreat just minutes from Austin. Inside, the open concept floor plan is designed for comfortable living and entertaining, featuring spacious bedrooms, abundant natural light, an oversized three car garage with high ceilings perfect for larger vehicles, workshop or recreational space and thoughtfully updated finishes throughout. Recent improvements include a new roof (2019), HVAC replaced in (2020), Culligan triple osmosis system installed (2021), outdoor deck replaced and extended (2025), new pergola installed (2025), new septic pump and motor replaced (2026), water heater (2020), extensive renovations (2020), fresh interior and exterior paint, and a stunning deck that provides the ideal setting for relaxing or hosting guests while taking in the surrounding views. A standout feature of the property is the versatile RV barn, offering ample space for RV storage, a workshop, hobbies, or additional equipment. Whether you're seeking room to spread out, work on projects, or simply enjoy the outdoors, this property delivers exceptional flexibility. Conveniently located near SH 45 Toll, commuting into Austin is quick and easy, giving you the best of both worlds! Tranquil country living with city amenities just a short drive away. This is a rare opportunity to own a hilltop property with space, updates, and an unbeatable location.
- Listing Status:
- Active
- Data Last Updated:
- July 6, 2026 at 2:17AM
- Listing Office:
- eXp Realty, LLC : (888) 519-7431
- Listing Agent:
- Melinda Suggs : (512) 351-0297
- MLS ID:
- 2424105
- General: RV Hookup
- Other Structures: OutbuildingStoragePorchDeckPatio
- Pool: None
- Parking: AttachedDoor-MultiGarage Door OpenerGarage Faces SideParking spaces: 10
- Roofing: Composition
- Windows: Window Treatments
- General: OnePillar/Post/Pier
- HOA Amenities: None
- Originating MLS: actris
- School District: HaysCONSISD
- County: Hays
- Zoning: CIMARRON PARK I LOT 22 BLK B GEO#906143161116800002022002
- View: None
- Fencing: Chain LinkFenced
- Utilities: Electricity Available
- Water: Private
- Sewer: Septic Tank
- Source: actris
This listing courtesy of Melinda Suggs , eXp Realty, LLC
Monthly Payment
- Principal & Interest $
- Property Taxes $
- Home Insurance $
- VA Funding Fee $