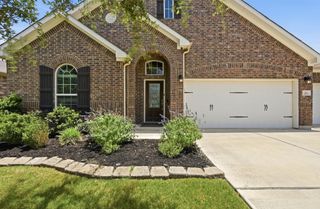
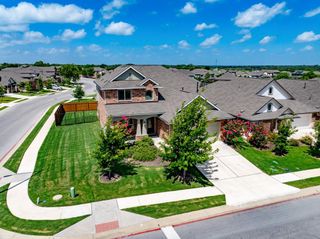
2133 Sid Allens DR, Buda, TX 78610
- 4 beds |
- 3 baths |
- 2,550 sqft
 Single-Family Home
  Built in 2009
  7,906sqft lot
 2 car garage
  $194/sqft
  Listed 1 month ago
Property Description
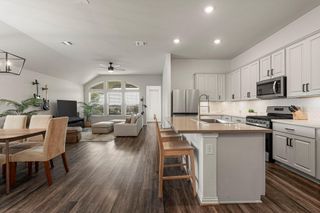
Discover an exceptional lifestyle opportunity in Buda, Texas, where comfort meets convenience in this charming residence. This property offers a generous 2,550 square feet of living space, providing ample room for relaxation and entertaining. The recent comprehensive renovation, exceeding $80,000, has revitalized both the interior and exterior, ensuring a fresh and modern aesthetic throughout. This home features a unique 1.5-story layout, with an upstairs loft thoughtfully used as an additional bedroom, complete with its own full bathroom and closet, offering versatile living options. The single-story primary living area ensures effortless navigation throughout the main home, designed for practical living. Enjoy the tranquility of a community that blends suburban peace with easy access to local amenities. With four spacious bedrooms and three full bathrooms, this home accommodates diverse needs, offering privacy and comfort for everyone. The well-appointed interiors create an inviting atmosphere, perfect for both quiet evenings and lively gatherings. The surrounding neighborhood of Buda offers a welcoming environment, featuring local parks and community spaces that enrich daily life. Experience the perfect blend of small-town charm and accessibility, making this an ideal location to create lasting memories. This Buda address represents a unique chance to embrace a comfortable and fulfilling lifestyle.
- Listing Status:
- Active
- Data Last Updated:
- July 6, 2026 at 6:17AM
- Listing Office:
- Realty One Group Prosper : (512) 523-5663
- Listing Agent:
- Kacey Santos : (512) 787-1154
- MLS ID:
- 4510406
- General: None
- Other Structures: PorchRear PorchPatioCovered
- Pool: None
- Parking: AttachedParking spaces: 6
- Roofing: Composition
- Windows: None
- General: One and One HalfSlab
- HOA Amenities: Common GroundsCurbsPlaygroundPoolSidewalksCommon Area Maintenance36.0Monthly
- Originating MLS: actris
- School District: HaysCONSISD
- County: Hays
- Zoning: GARLIC CREEK WEST PHASE III SEC 3BLOCK ZLOT 19113164000Z019002
- View: None
- Fencing: Wood
- Utilities: Electricity AvailableNatural Gas AvailableWater Available
- Water: Public
- Sewer: Public Sewer
- Source: actris
This listing courtesy of Kacey Santos , Realty One Group Prosper
Monthly Payment
- Principal & Interest $
- Property Taxes $
- Home Insurance $
- VA Funding Fee $

 New - 3 days ago