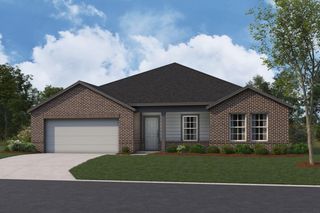
300 Gilmer LN, Buda, TX 78610
- 4 beds |
- 3 baths |
- 2,475 sqft
 Single-Family Home
  Built in 2026
  5,227sqft lot
 2 car garage
  $145/sqft
  Listed 8 days ago
Property Description
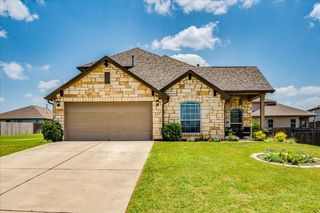
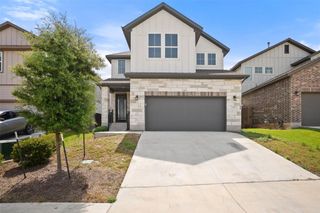
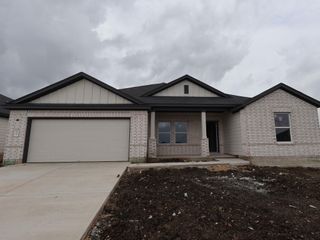
Estimated completion September! If you're looking for a home that feels open, welcoming, and easy to live in, the Ozark at Prairie Lakes in Buda, TX delivers. With 2,536 square feet, 4 bedrooms, 3 full bathrooms, and a versatile game room, this thoughtfully designed two-story home balances spacious gathering areas with comfortable private retreats. The heart of the home is its bright, open-concept layout, where the kitchen, dining area, and living room flow seamlessly together. The kitchen features a large center island, quartz countertops, stainless steel appliances, and a generous pantry, creating the perfect space for cooking, entertaining, and everyday living. The first floor offers exceptional flexibility, including a private primary suite with a walk-in shower and oversized walk-in closet. A secondary bedroom and full bathroom near the front of the home provide an ideal setup for guests, multigenerational living, or a home office. Upstairs, a spacious game room creates a second living area, while two additional bedrooms and a full bathroom provide room for everyone to spread out comfortably. Additional storage helps keep daily life organized. The Ozark also includes professionally designed landscaping, a full irrigation system, and our America’s Smart Home® package, featuring a video doorbell, smart thermostat, smart lighting, and keyless entry. Contact us today and discover your new home at Prairie Lakes.
- Listing Status:
- Active
- Data Last Updated:
- July 29, 2026 at 4:19PM
- Listing Office:
- D.R. Horton, AMERICA'S Builder : (512) 345-4663
- Listing Agent:
- Dave Clinton : (512) 270-6196
- MLS ID:
- 4270380
- General: Private Yard
- Other Structures: PatioCovered
- Pool: None
- Parking: AttachedGarage Faces FrontParking spaces: 2
- Roofing: CompositionShingle
- Windows: Double Pane WindowsLow-Emissivity Windows
- General: TwoSlab
- HOA Amenities: ClubhouseCluster MailboxCommon GroundsParkPlaygroundPoolSport Court(s)/FacilityTrail(s)Common Area Maintenance80.0Monthly
- Originating MLS: actris
- School District: HaysCONSISD
- County: Hays
- Zoning: PRAIRIE LAKES PHASE 3 SECTION 1BLOCK ALOT 36300 Glimer Lane
- View: Neighborhood
- Fencing: Back YardFencedWood
- Utilities: Electricity AvailableHigh Speed InternetNatural Gas AvailableSewer ConnectedUnderground UtilitiesWater Connected
- Water: MUD
- Sewer: MUD
- Source: actris
This listing courtesy of Dave Clinton , D.R. Horton, AMERICA'S Builder
Monthly Payment
- Principal & Interest $
- Property Taxes $
- Home Insurance $
- VA Funding Fee $

 New - 2 days ago