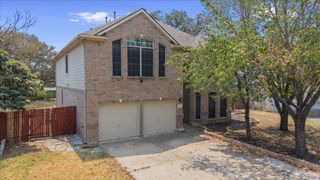
$434,900

351 Wincliff DR, Buda, TX 78610

  • 4 beds |
  • 3 baths |
  • 2,714 sqft
  • Property Icon Single-Family Home
  • Property Year Built Icon Built in 2014
  • Property Lot Size Icon6,429sqft lot
  • Property Parking Icon 2 car garage
  • Property Price Per Square Feet Icon $160/sqft
  • Property List Date Icon Listed 1 month ago

Property Description

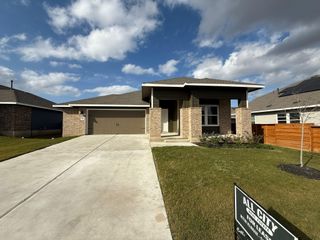
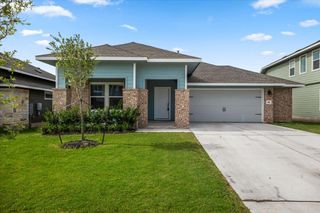
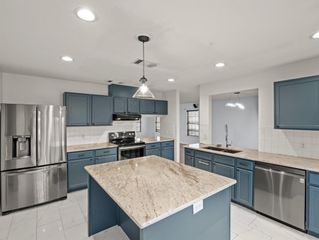
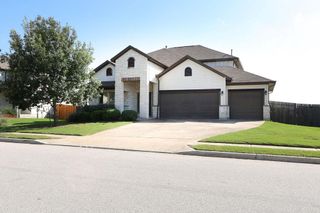
Please note: Prior days on market reflect a previous listing. This home has been updated, refreshed, and reintroduced to the market under new ownership, with recent improvements completed by the current seller. This spacious 2-story home offers 4 bedrooms, 2.5 bathrooms, a dedicated office, and a flexible layout designed for comfortable everyday living and entertaining. The floor plan features a spacious primary suite conveniently located on the first floor, providing both privacy and comfort. The dedicated office creates the ideal work-from-home setup or flex space. The open-concept living and dining areas flow seamlessly into the kitchen, creating a warm and inviting atmosphere perfect for gatherings and family life. The kitchen features quartz countertops, stainless steel appliances, tile backsplash, breakfast bar seating, and abundant cabinet space. Stylish wood-look flooring throughout the home adds warmth and elegance, with absolutely no carpet, offering both modern appeal and easy maintenance. Upstairs, the additional three bedrooms provide plenty of space for family, guests, or hobbies. A spacious flex space offers endless possibilities and can easily serve as a second living area, playroom, home gym, office, or a comfortable retreat to relax and watch your favorite shows. Located in the sought-after Garlic Creek neighborhood, residents enjoy exceptional amenities including a community pool, fitness center, playgrounds, and scenic hike and bike trails. Conveniently located near historic Downtown Buda, Main Street shopping and dining, SH-45 Toll, and an easy commute into Austin. Zoned to highly regarded Hays CISD schools, including Elm Grove Elementary, Dahlstrom Middle School, and Johnson High School. Foundation stabilization has been completed by a licensed contractor. Transferable lifetime warranty and engineer certification available for buyer review, allowing buyers to move forward with confidence.

Listing Status:
Active
Data Last Updated:
July 6, 2026 at 12:17PM
Listing Office:
StepStone Realty LLC : (512) 213-0195
Listing Agent:
Adriana Barrero : (512) 772-9624
MLS ID:
3872445
  • General: Ceiling Fan(s)Quartz CountersDouble VanityKitchen IslandMultiple Living AreasOpen FloorplanPantryPrimary Bedroom on MainRecessed LightingSoaking Tub
  • Appliances: DishwasherDisposalDryerGas RangeMicrowaveGas OvenRNGHDRefrigeratorStainless Steel Appliance(s)Washer
  • Laundry: Laundry Room
  • Flooring: TileVinylWood
  • A/C: Central Air
  • Heating: Central
  • Fireplace: Fireplaces: 0
  • Eco/Green Feature: NoneNone
  • General: None
  • Other Structures: Front PorchRear PorchCovered
  • Pool: None
  • Parking: AttachedDrivewayGarageParking spaces: 2
  • Roofing: Shingle
  • Windows: None
  • General: TwoSlab
  • HOA Amenities: ClubhouseFitness CenterPicnic AreaPlaygroundPoolSee Remarks125.0Quarterly
  • Originating MLS: actris
  • School District: HaysCONSISD
  • County: Hays
  • Zoning: GARLIC CREEK WEST PHASE III SEC 7BLOCK ELOT 1113162000E001002
  • View: None
  • Fencing: Fenced
  • Utilities: Electricity AvailableSewer Available
  • Water: Public
  • Sewer: Public Sewer
  • Source: actris

This listing courtesy of Adriana Barrero , StepStone Realty LLC
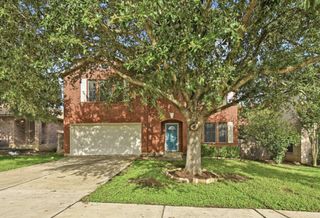
Monthly Payment

$Est. Payment
  • Principal & Interest $
  • Property Taxes $
  • Home Insurance $
  • VA Funding Fee $

Ready to Start a VA Loan?

Get Started Veterans United Home LoansNMLS #1907  †
Interest rates used in the VA mortgage calculator are shown for illustrative purposes only. Your rate may differ based on a variety of factors, including your credit score and the current market conditions. To get your personalized interest rate, start your quote online.

Location

Similar Listings Nearby