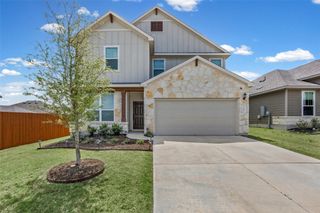
485 Faircrest DR, Buda, TX 78610
- 3 beds |
- 2 baths |
- 2,252 sqft
 Single-Family Home
  Built in 2002
  7,523sqft lot
 2 car garage
  $162/sqft
  Listed 3 days ago
Property Description
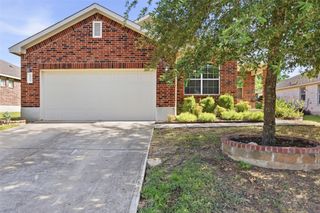
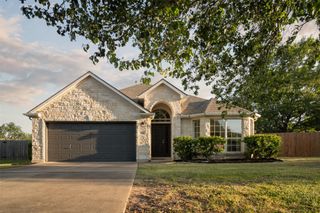
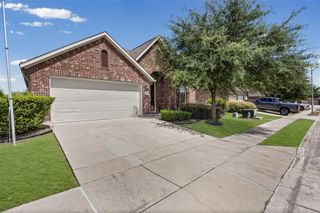
Beautifully cared-for single-owner home designed with comfort, connection, and everyday living in mind. From the moment you arrive, the deep wraparound front porch sets the tone, inviting you to slow down, enjoy a cup of coffee, and take in the peaceful neighborhood setting. Inside, the home offers a warm, functional layout with generous living, dining, and kitchen spaces thoughtfully designed for gathering. The kitchen features abundant cabinetry, great storage, and an easy flow into the main living areas, making everyday routines and entertaining feel natural. Thoughtful updates over the years reflect true pride of ownership and meticulous care. One of the standout features is the powered and air-conditioned backyard workshop, offering flexible space for hobbies, projects, tools, creative work, or extra storage. The home also includes a water softener, updated flooring, exterior improvements, and a long list of maintenance and upgrades available for review. Set in Buda with Bradfield Village Park just across the street, this location brings everyday access to green space, trails, fishing ponds, playgrounds, picnic areas, and room to enjoy the outdoors. You are also close to historic downtown Buda, local restaurants, shopping, community events, and Austin-area commuting, offering that easygoing Central Texas lifestyle with small-town charm. Warm, well maintained, and full of thoughtful details, this home is ready for its next chapter. Schedule your showing, find your bliss in Buda, and visit the property website for the video tour, 3D virtual walkthrough, additional photos, helpful resources, and more.
- Listing Status:
- Active
- Data Last Updated:
- July 12, 2026 at 7:17AM
- Listing Office:
- JBGoodwin REALTORS WL : (512) 502-7601
- Listing Agent:
- Dorothy Trainer : (512) 796-3723
- MLS ID:
- 1767993
- General: Gutters FullPrivate Yard
- Other Structures: Garage(s)OutbuildingPorchCovered
- Pool: None
- Parking: DrivewayGarageGarage Door OpenerGarage Faces FrontParking spaces: 4
- Roofing: Shingle
- Windows: BlindsENERGY STAR Qualified Windows
- General: OneSlab
- HOA Amenities: Common GroundsDog ParkParkPicnic AreaPlaygroundTrail(s)Common Area Maintenance268.0Annually
- Originating MLS: actris
- School District: HaysCONSISD
- County: Hays
- Zoning: BRADFIELD VILLAGE SEC TWOBLOCK FLOT 1110752000F001002
- View: Neighborhood
- Fencing: Fenced
- Utilities: Electricity ConnectedNatural Gas ConnectedWater Connected
- Water: Public
- Sewer: Public Sewer
- Source: actris
This listing courtesy of Dorothy Trainer , JBGoodwin REALTORS WL
Monthly Payment
- Principal & Interest $
- Property Taxes $
- Home Insurance $
- VA Funding Fee $

 New - 2 days ago