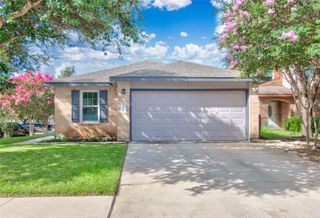
513 Burlington DR B, Buda, TX 78610
- 3 beds |
- 3 baths |
- 1,527 sqft
 Single-Family Home
  Built in 2024
  —— sqft lot
  2 car garage
  $206/sqft
  Listed 17 days ago
Property Description
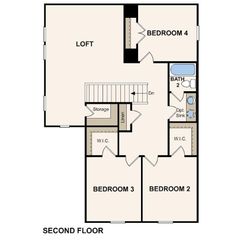
The Madrone floorplan is a functionally designed 3 bedroom, 2.5 bath On the main floor, you'll find the primary suite with a spacious bedroom, large bathroom with dual vanity, and walk-in closet. The kitchen features an island and is open to a large living area with a vaulted ceiling and lovely natural light. Upstairs offers 2 bedrooms, plus a second living area perfect for a lounge, office, or creative space, and a utility room. Blinds + all appliances are INCLUDED—washer, dryer, and refrigerator—making your move-in easy. Receive $10,000 in flex cash when using preferred lender, CMG Financial. LOW TAX RATE adds to the affordability and value of this home. First responders, educators, and veterans take advantage of our Heroes Program for additional incentives! The Porch at Du Pre is a unique lock-and-leave community just 1 mile from Historic Downtown Buda and Main Street. This inviting community offers easy access to local dining, boutique shopping, and entertainment—all just minutes away. Blending classic Southern charm with modern comfort, this community features sidewalk-lined streets, creating a welcoming and connected atmosphere. Don’t miss your opportunity to own in one of Buda’s most charming communities. DEDICATED ONSITE AGENT AVAILABLE THURSDAY THROUGH MONDAY AT THE MODEL HOME. SEE AGENT FOR ALL AVAILABLE INVENTORY!
- Listing Status:
- Active
- Data Last Updated:
- July 6, 2026 at 12:20AM
- Listing Office:
- Brodsky Properties : (512) 481-8811
- Listing Agent:
- Abbie Pilgrim : (817) 271-9201
- MLS ID:
- 4419392
- General: See Remarks
- Other Structures: Porch
- Pool: None
- Parking: DrivewayGarageParking spaces: 2
- Roofing: Composition
- Windows: See RemarksBlinds
- General: TwoSlab
- HOA Amenities: See Remarks179.0Monthly
- Originating MLS: actris
- School District: HaysCONSISD
- County: Hays
- Zoning: TOWNHOMES AT THE PORCH DU PREBUILDING 28UNIT 28B1.3333% COMMON AREA INTEREST15630000280280B2
- View: See Remarks
- Fencing: See Remarks
- Utilities: Cable ConnectedElectricity AvailableElectricity ConnectedNatural Gas ConnectedPhone ConnectedSewer ConnectedWater Connected
- Water: Public
- Sewer: Public Sewer
- Source: actris
This listing courtesy of Abbie Pilgrim , Brodsky Properties
Monthly Payment
- Principal & Interest $
- Property Taxes $
- Home Insurance $
- VA Funding Fee $

 New - 1 day ago